
The St. Regis Residences, Brickell
1809 Brickell Avenue, Miami, FL
2–6 BR, Brickell
Design — Robert A.M. Stern Architects · Interiors by Rockwell Group
- Pricing
- $6,000,000 to $12,000,000
- Bedrooms
- 2–6
Key Building Details
- Floors
- 50
- Residences
- 152
- Bedrooms
- 2–6
- Estimated delivery
- 2026
- Area
- 2,616–3,712 ft²
- HOA
- $1.90/sq ft
- Price range
- $6,000,000 to $12,000,000
Pricing subject to change; developer’s pricing.
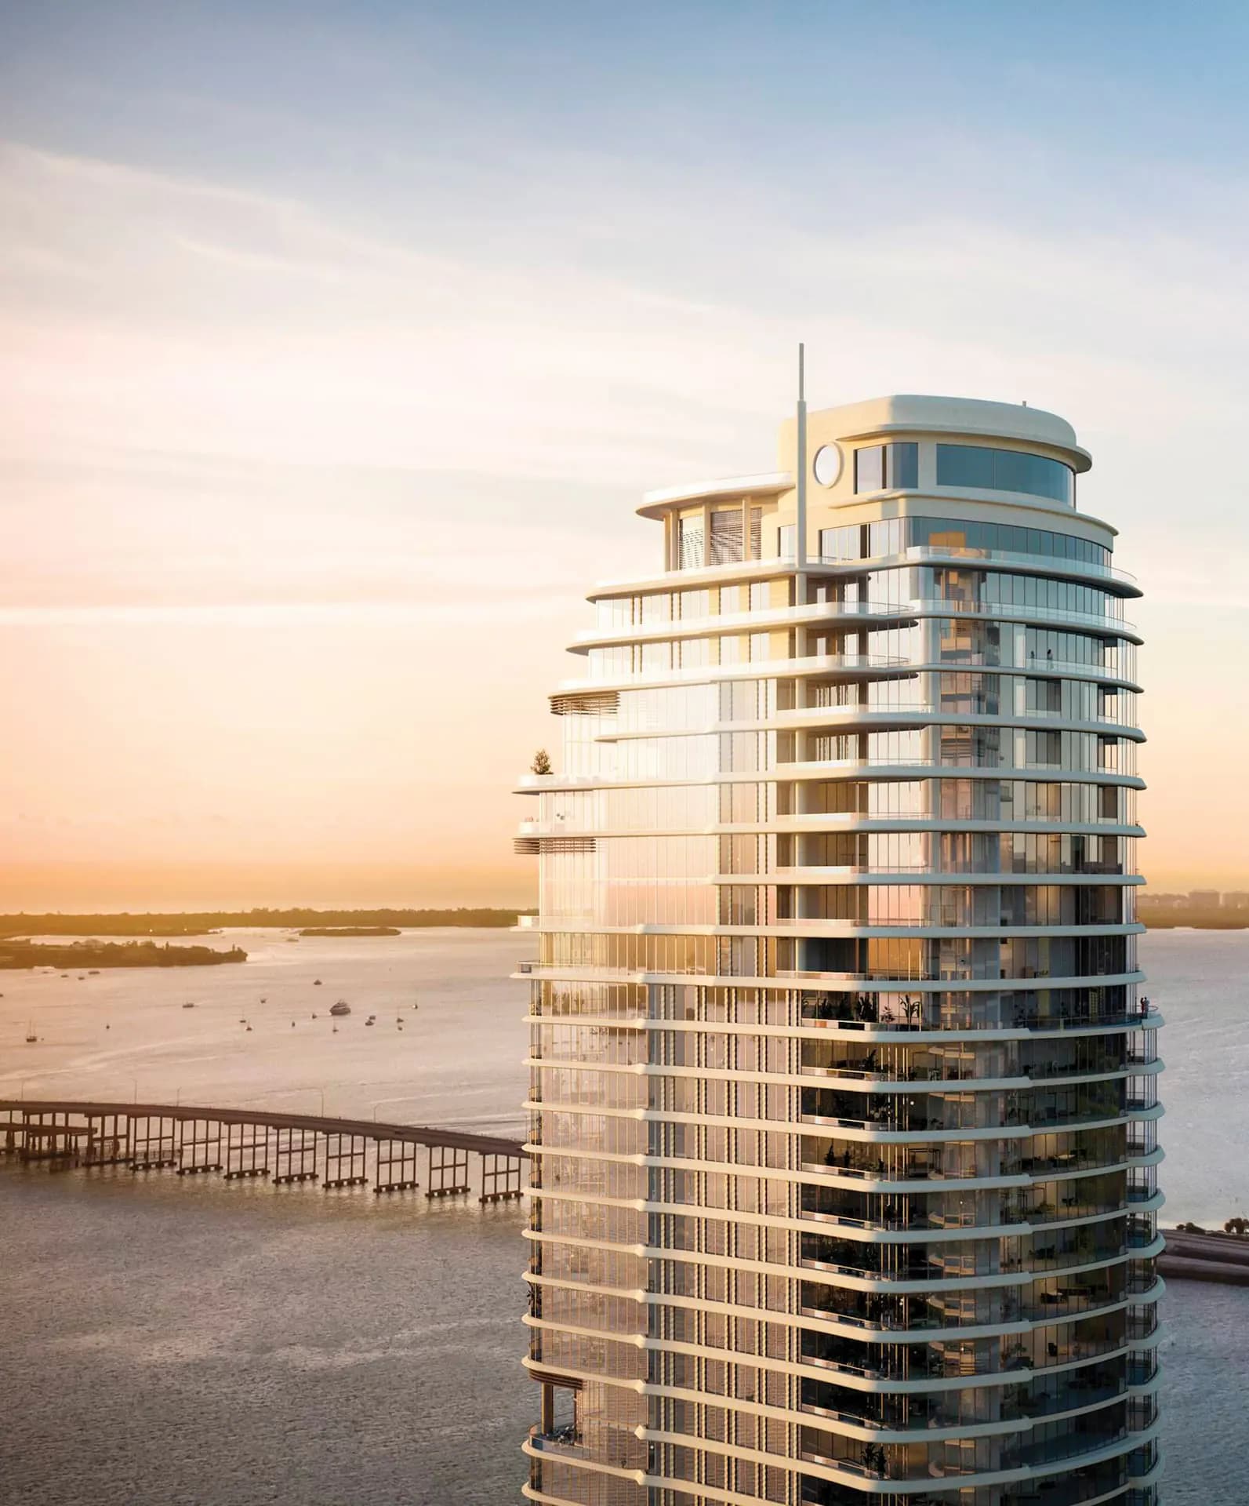
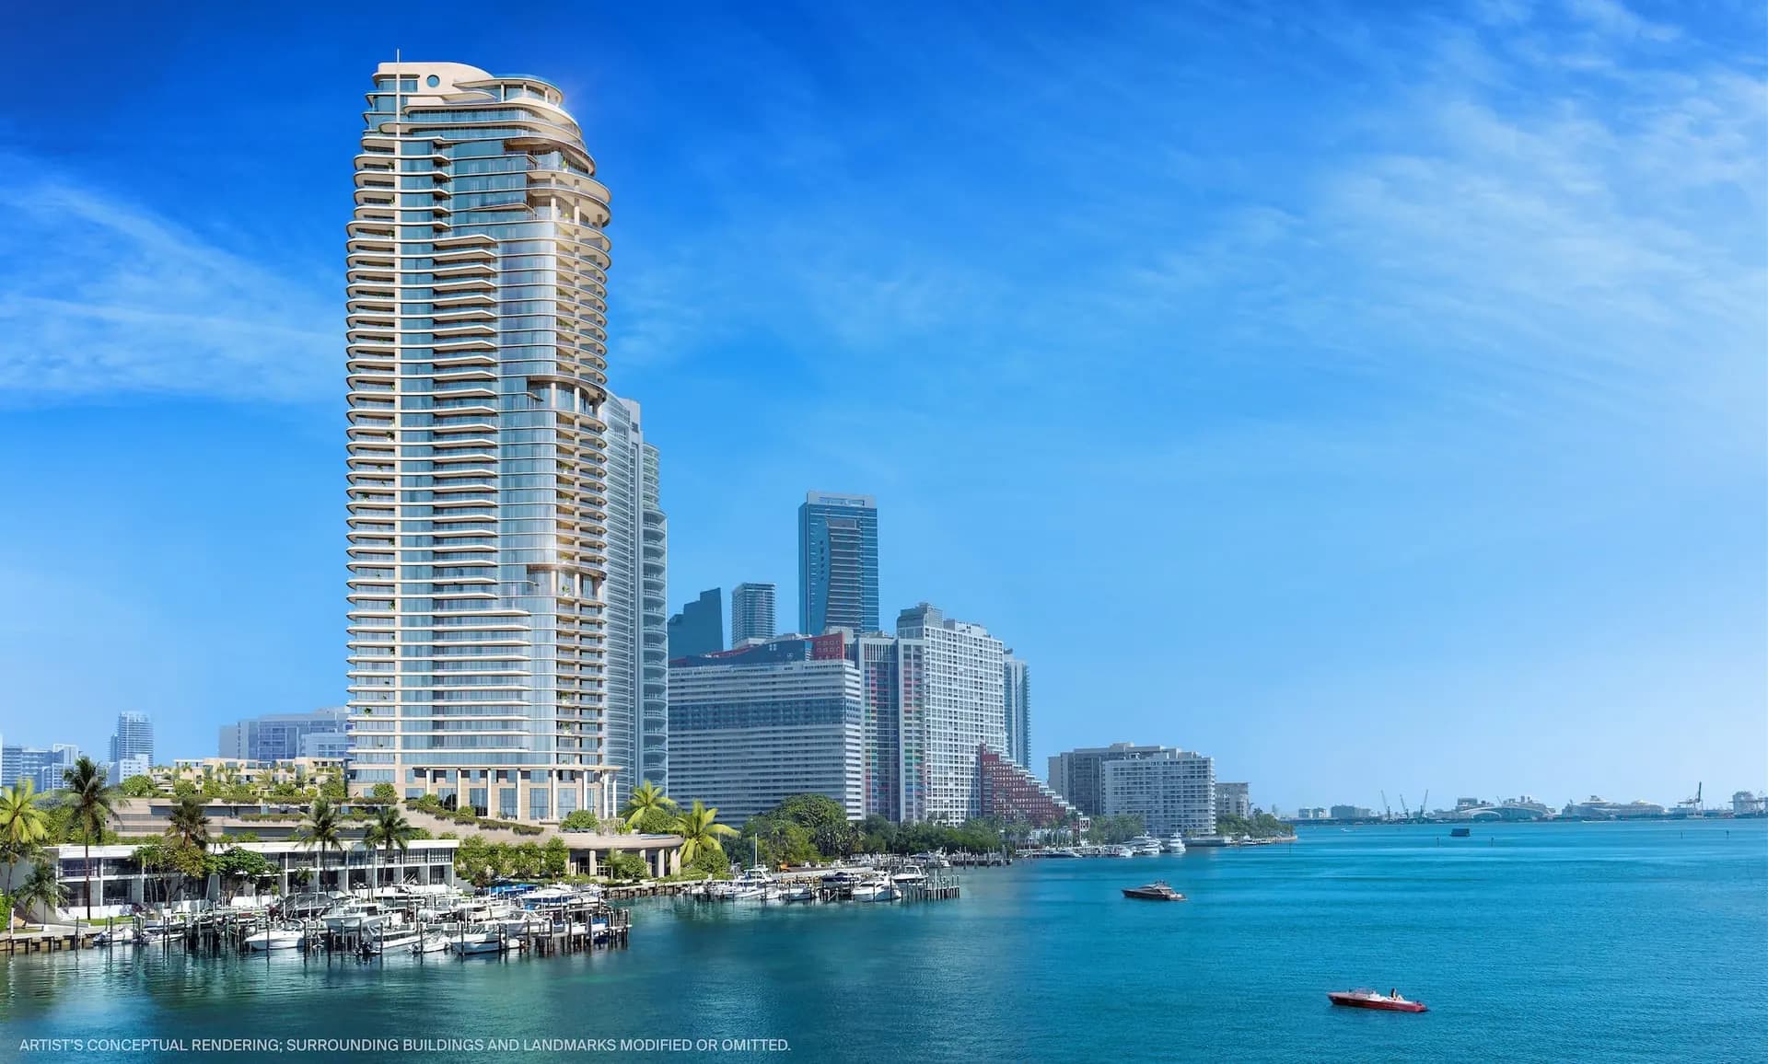
Situated along the South Brickell waterfront, The St. Regis Residences, Miami is a 50-story tower developed by Related Group and Integra Investments, designed by Robert A.M. Stern Architects with interiors by Rockwell Group and landscape by Enea Garden Design. The project brings together the heritage of the St. Regis brand with a considered architectural approach — this is the first residential project by Robert A.M. Stern Architects in South Florida. Residences range from two to six bedrooms, with Penthouse, Sky Villa and Townhome configurations. Residents have access to an on-premises fine-dining restaurant by Michelin-starred chef Fabio Trabocchi, a private marina, and approximately 50,000 square feet of amenities, together with the full St. Regis Butler Service and two years of complimentary Marriott Bonvoy Platinum Elite status.
Residences
- 2–6 Bedroom residences
- Penthouse Collection
- Sky Villas
- Townhomes
Amenities
- Approximately 50,000 sq ft of interior and exterior amenity space
- On-premises fine-dining restaurant by Michelin-starred chef Fabio Trabocchi
- Exclusive beach club access
- Park-like grounds and lush terraces by Enea Garden Design
- State-of-the-art media room
- Business center with coffee bar and conference rooms
- Children's entertainment room
- Teen video game lounge
- Programmable golf simulator
- Salon equipped for all beauty services
- Pet spa, grooming and dog-walking services
- Private secure climate-controlled storage
- House bicycles
- Private marina
- Guest suites
- Fully equipped fitness centers with stunning views
- Curated wellness programming by The Wright Fit
- Indoor lap pool with natural lighting
- Pilates and yoga studio
- Dual saunas, cold plunge pools, and steam rooms
- State-of-the-art treatment rooms and salt spa rooms
- Two pools including bayfront and sunset views
- Poolside bars and cafes
- Bayfront garden with seating areas
- Pickleball court
- Double-height sky bar and lounge with sweeping water views
- Signature St. Regis Cognac Room
- Traditional St. Regis Drawing Room
- Billiards room
- Private residential lobby attended 24/7
- Valet parking and EV charging stations
- Luxury house car service
- St. Regis Butler Service
- Two years complimentary Marriott Bonvoy Platinum Elite status
- Private elevator and entry foyer for each residence
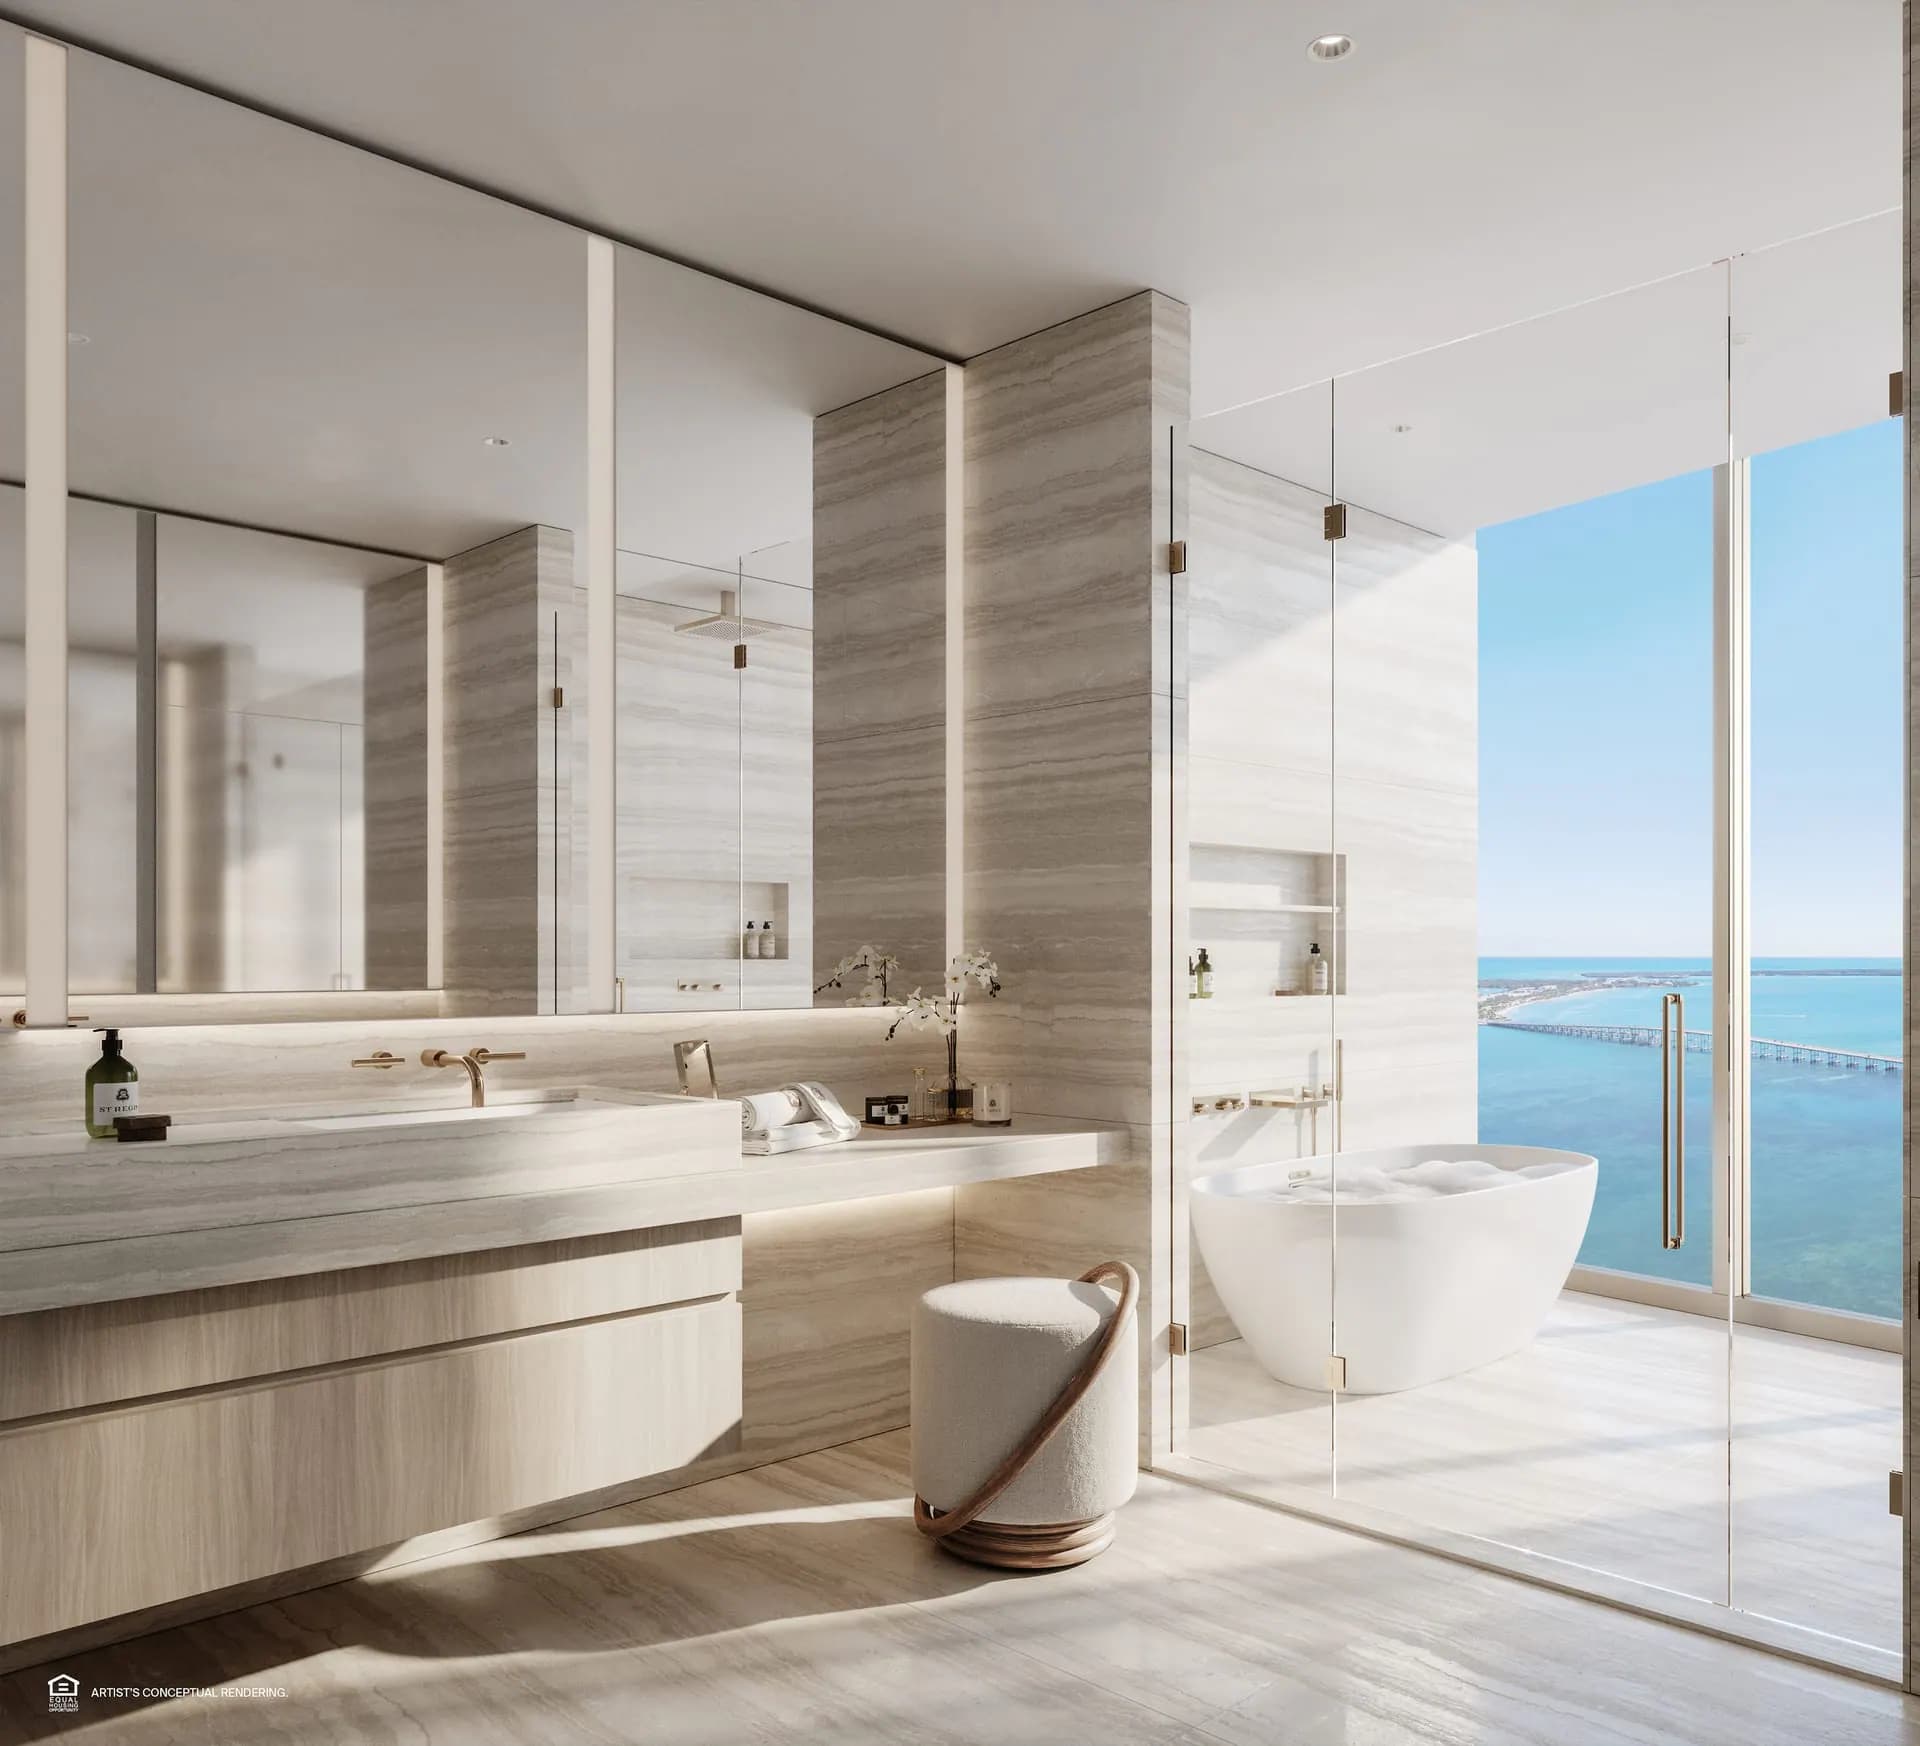
- Gourmet kitchen with custom Italian cabinetry by Rockwell Group
- Fully integrated Sub-Zero and Wolf appliance packages
Deposit Schedule
- 130%At contract
- 210%Top off — end of 2026
- 360%Closing — end of 2027
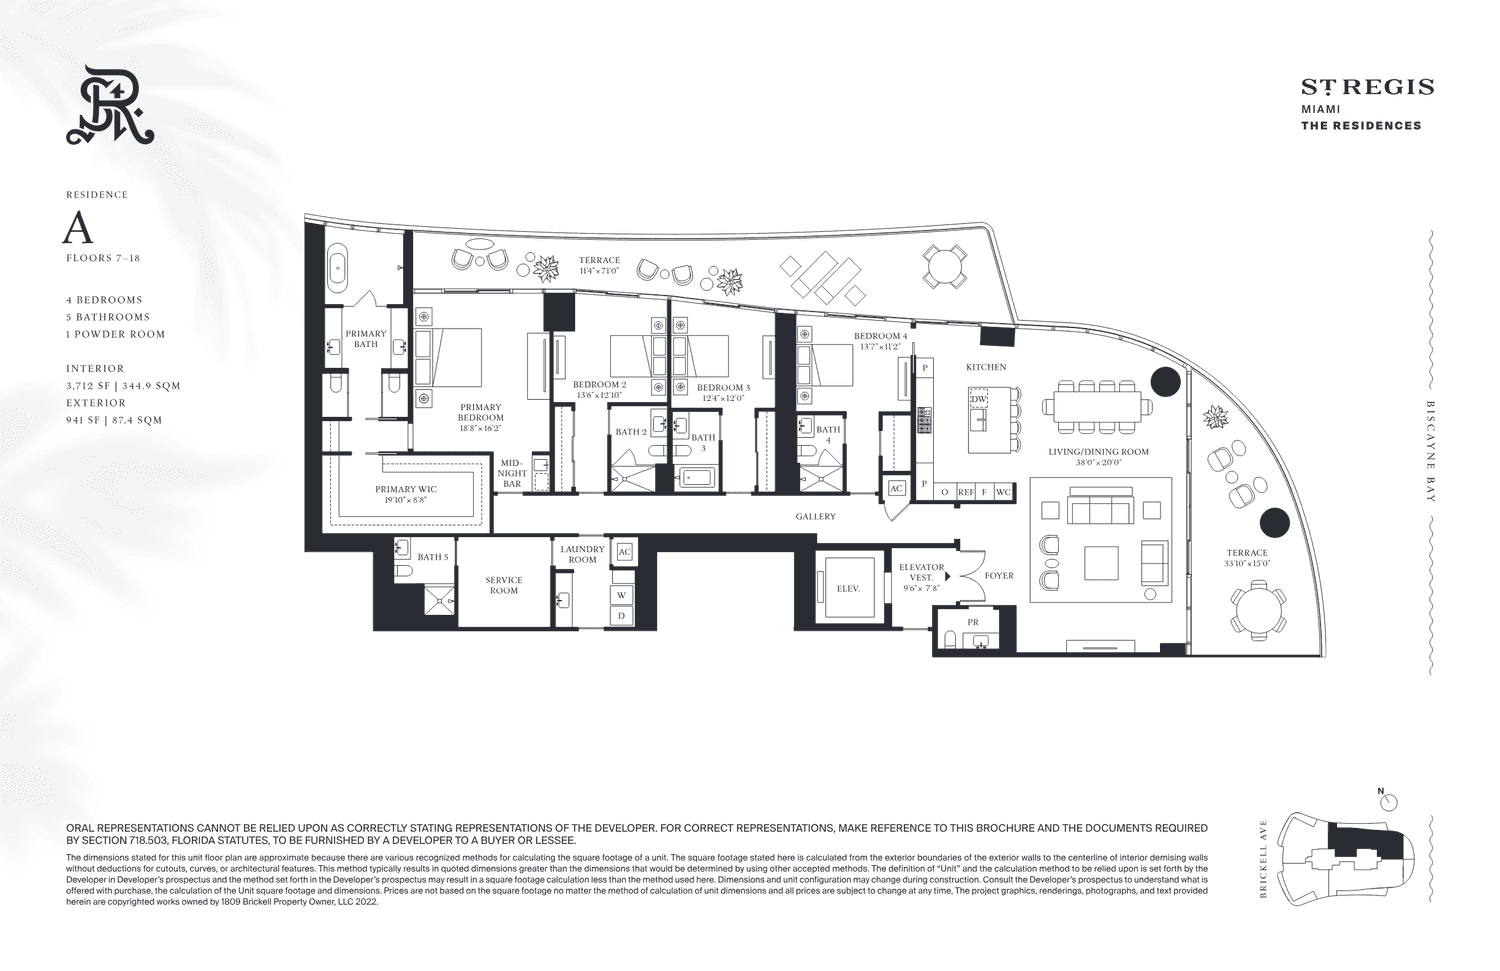
Floor plans
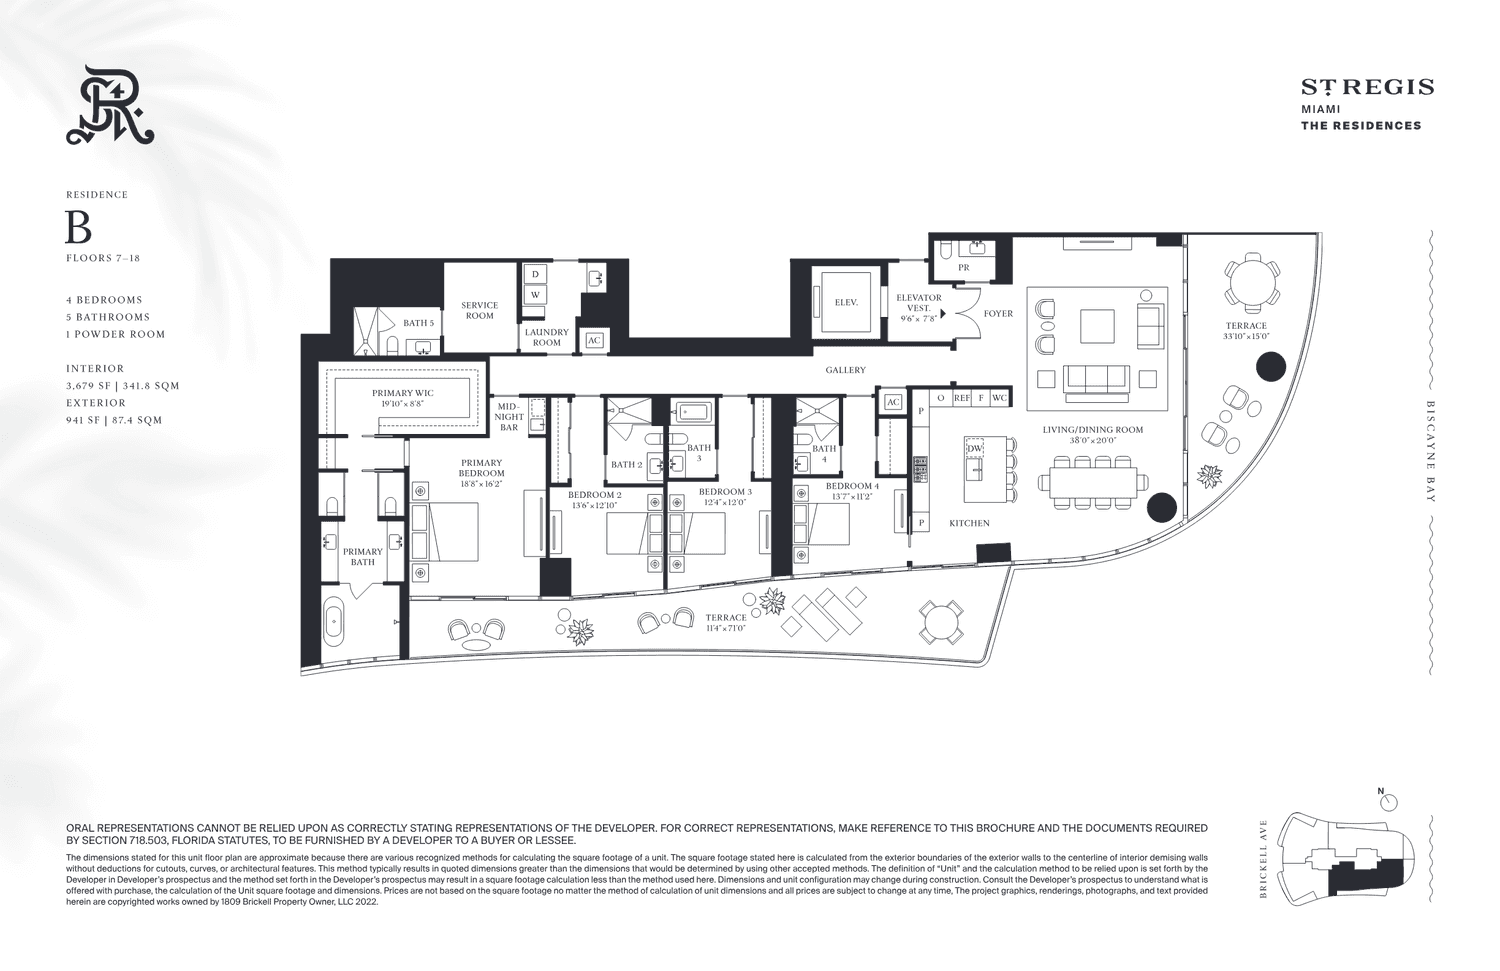
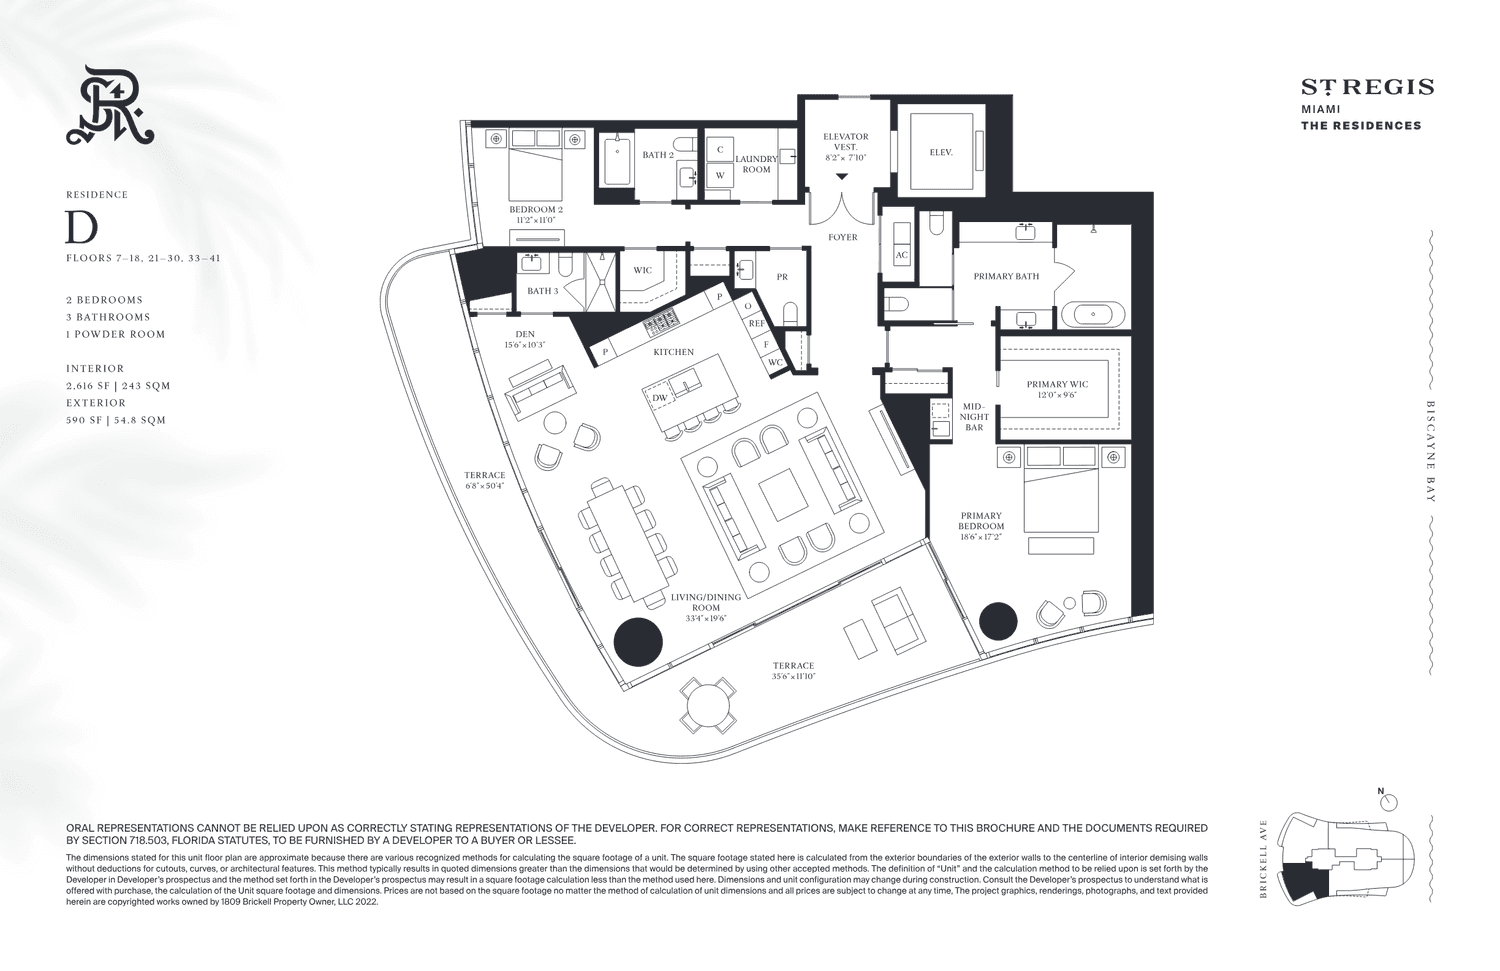
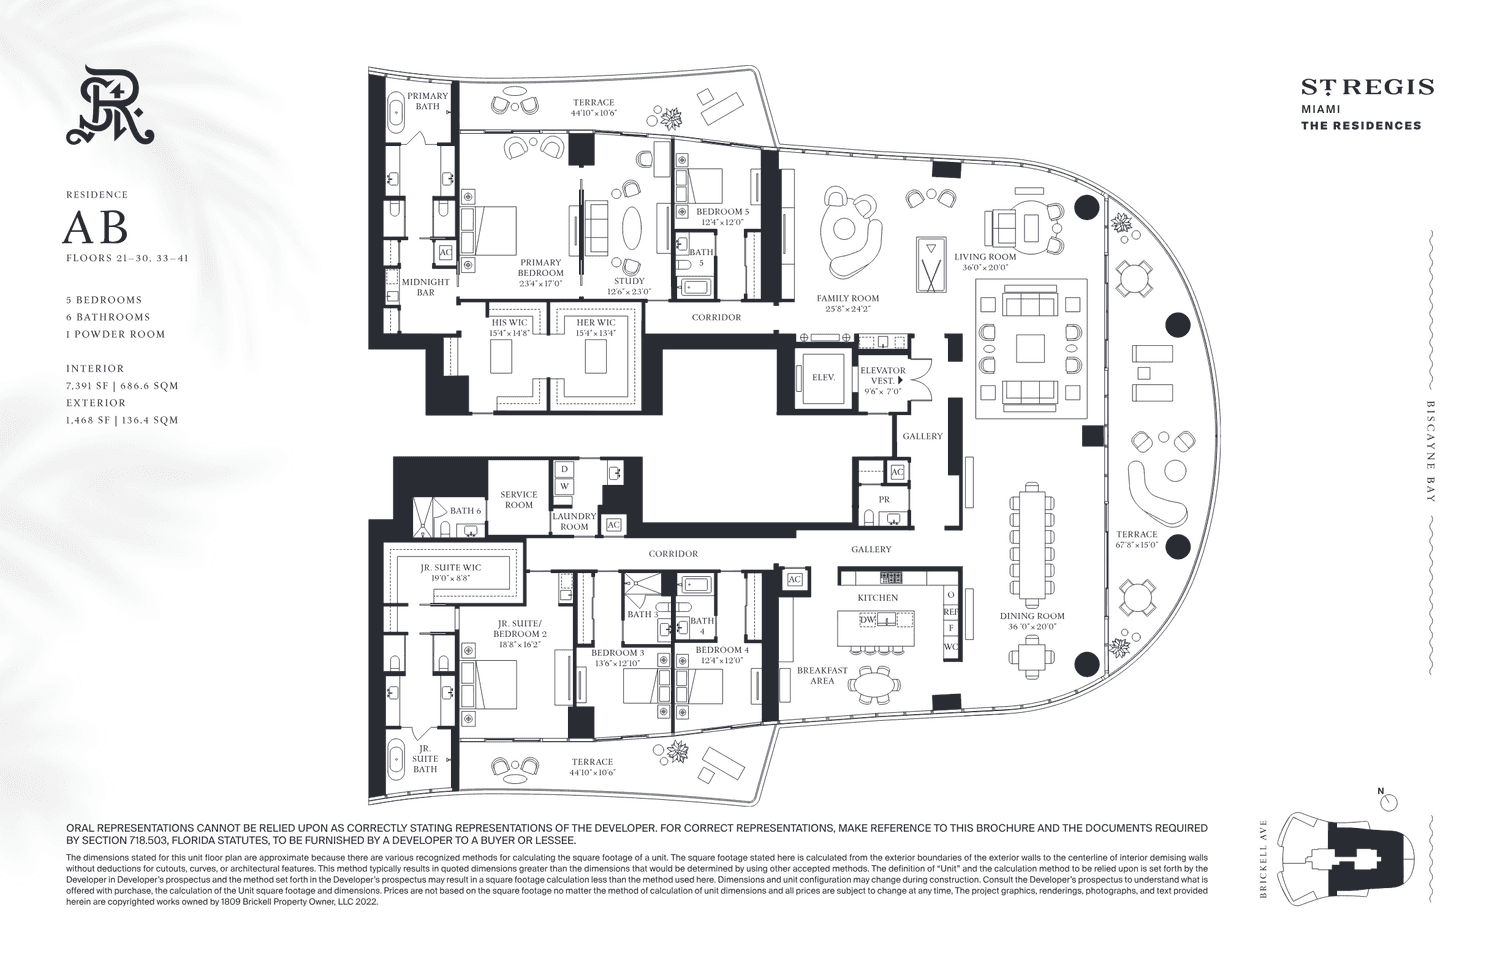
Development information, renderings, pricing, amenities and timelines are provided for general marketing purposes, may change without notice and should be independently verified with the developer. This page does not constitute an offer to sell or a representation by the developer.
Register interest
Tell us what you are looking for in this residence and we will reach out personally — in your language.