
Rivage Residences
10245 Collins Avenue, Bal Harbour, FL
Bal Harbour
Design — SOM (Skidmore, Owings & Merrill) · Interiors by Rottet Studio
- Pricing
- $13,000,000 to $30,000,000
Key Building Details
- Floors
- 25
- Residences
- 56
- Area
- 3,284–12,603 ft²
- HOA
- $2.10/sq ft
- Price range
- $13,000,000 to $30,000,000
Pricing subject to change; developer’s pricing.
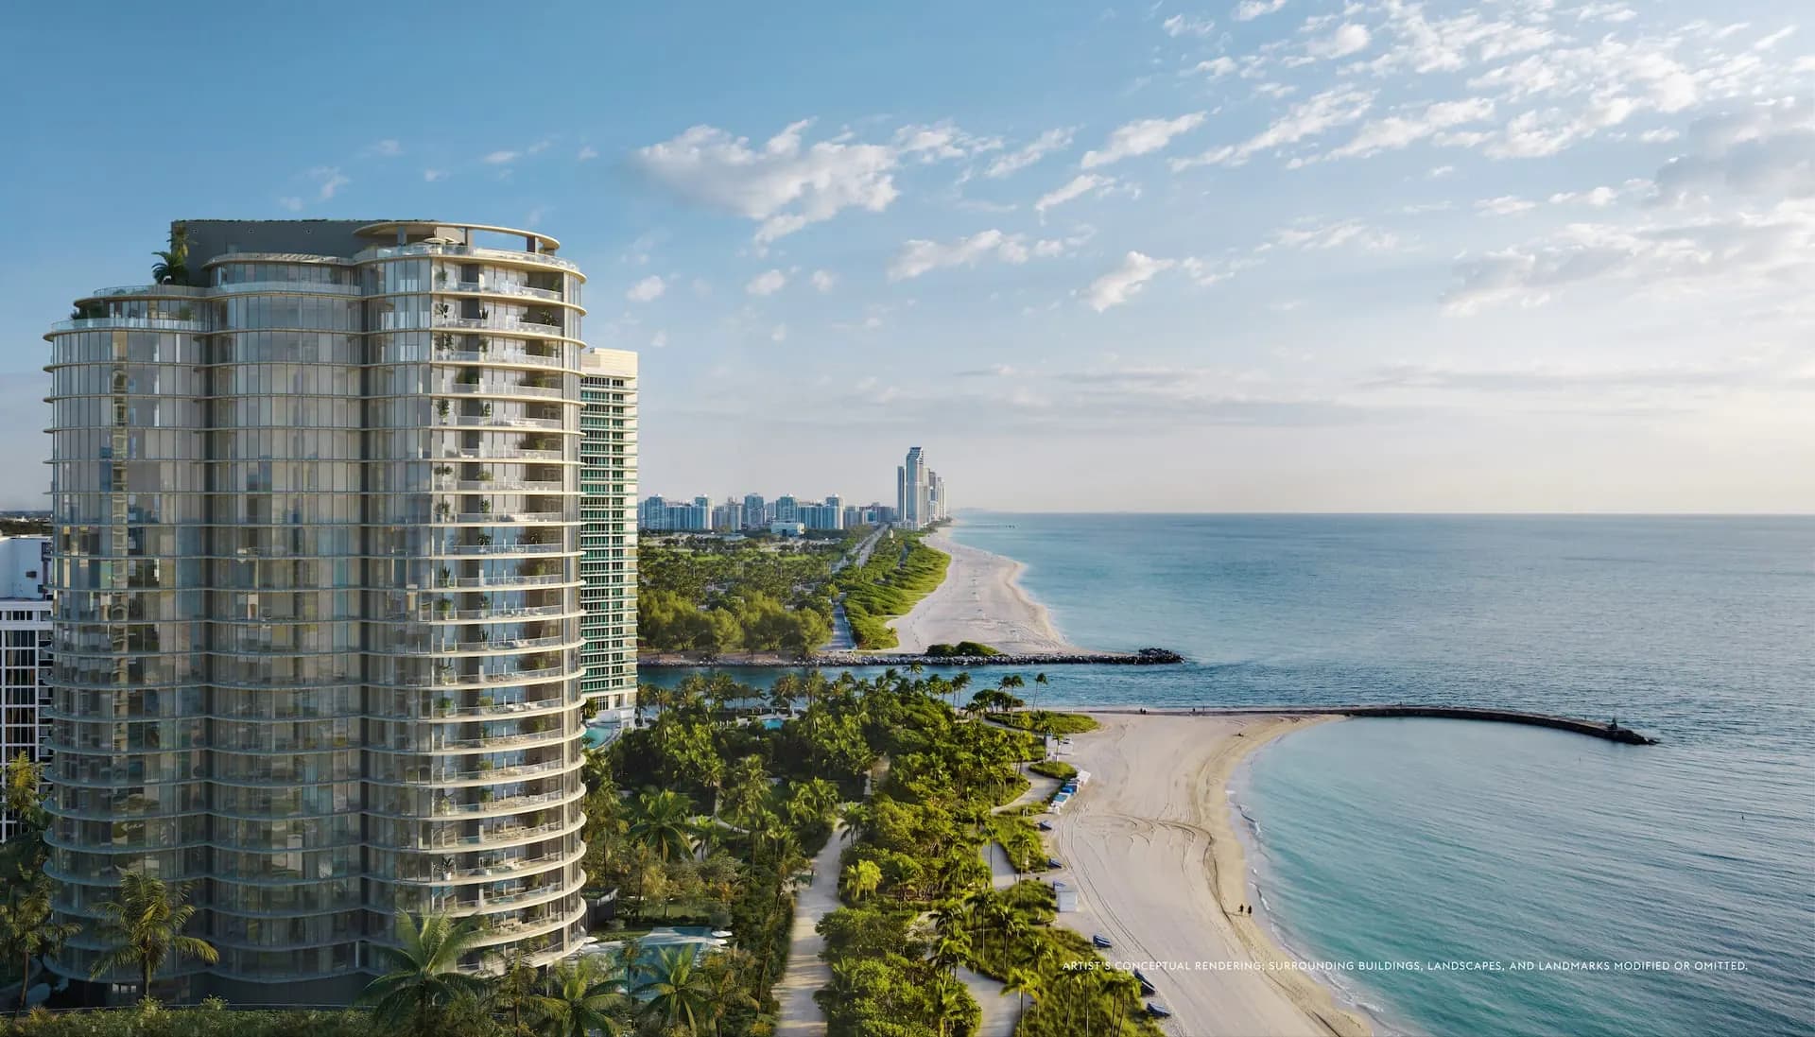
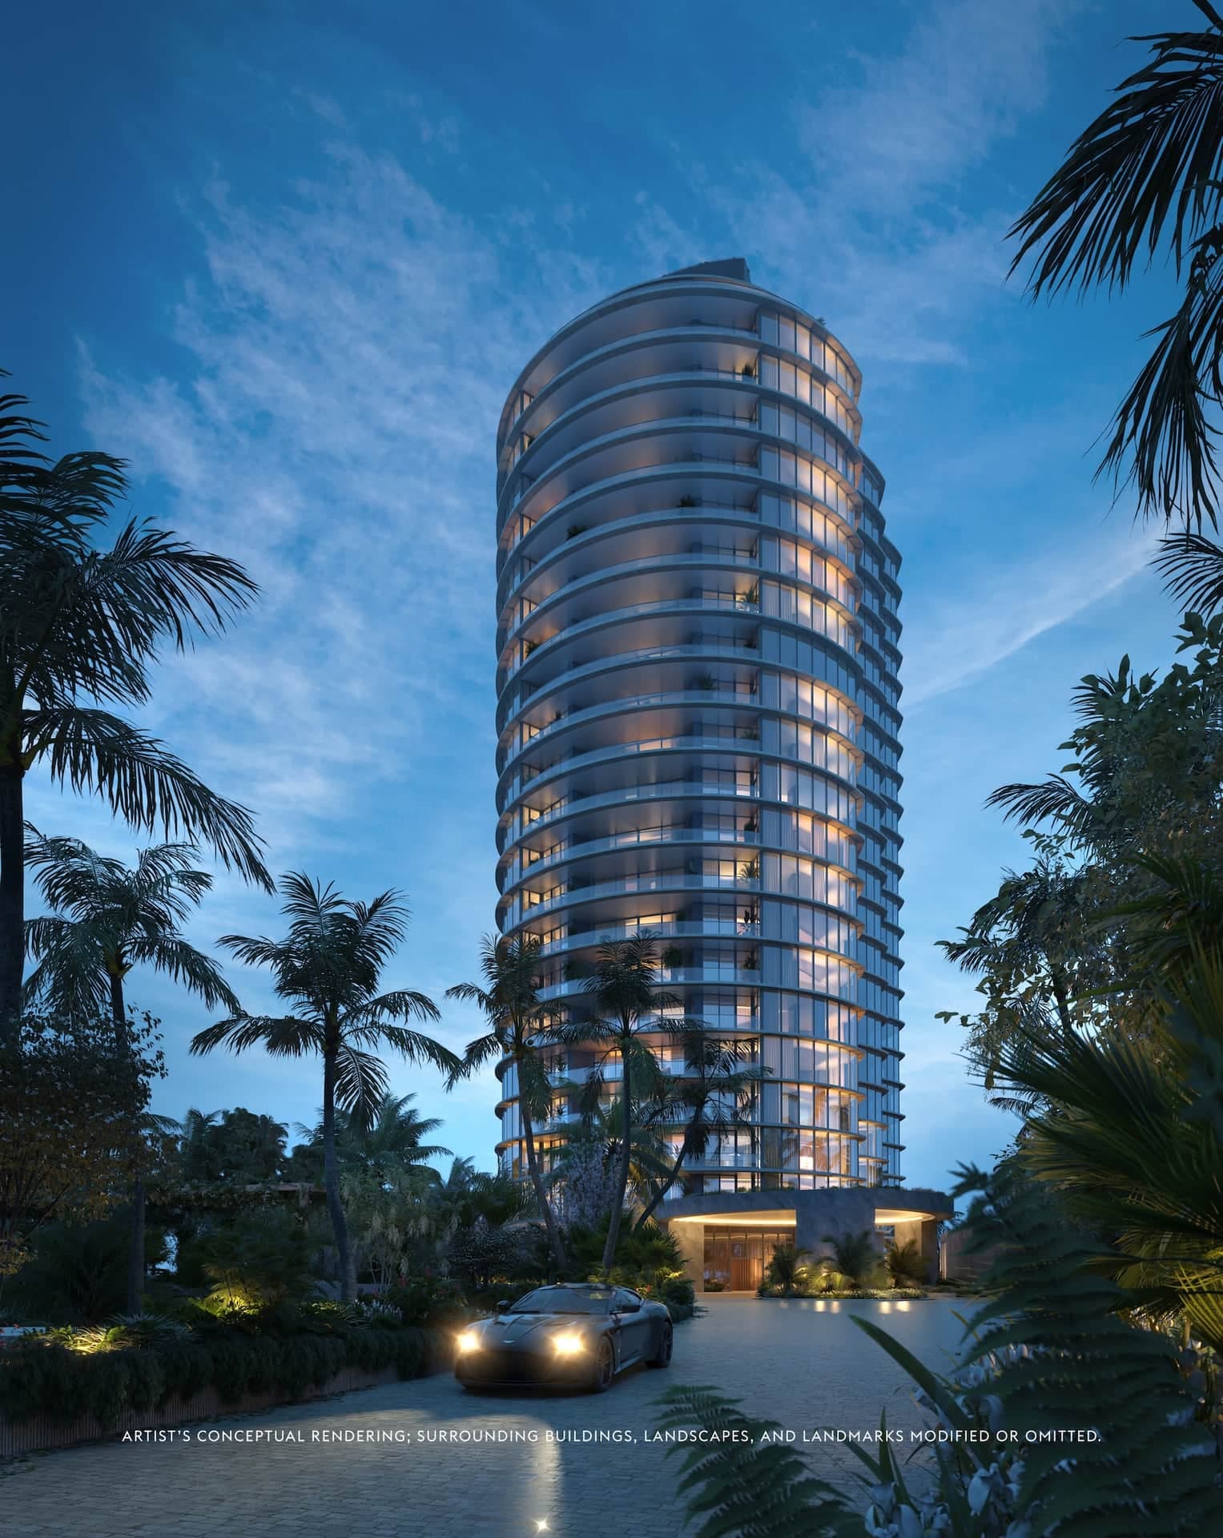
Positioned on one of the last remaining beachfront sites in Bal Harbour, Rivage Bal Harbour is a collection of 56 bespoke residences designed by Skidmore, Owings & Merrill and developed by Two Roads Development. Interiors are by Rottet Studio; landscape by Enea Garden Design. The 25-story tower offers residences ranging from three-bedroom models to penthouse configurations, each with direct private-elevator access, terraces up to 12 feet deep, and floor-to-ceiling windows framing the Atlantic Ocean. Amenities are conceived to meet the standard of the world's finest hotels, including oceanfront dining for residents and their guests, a fully serviced beach club, a spa with hammam and plunge pools, and a dedicated residential butler and estate manager.
Residences
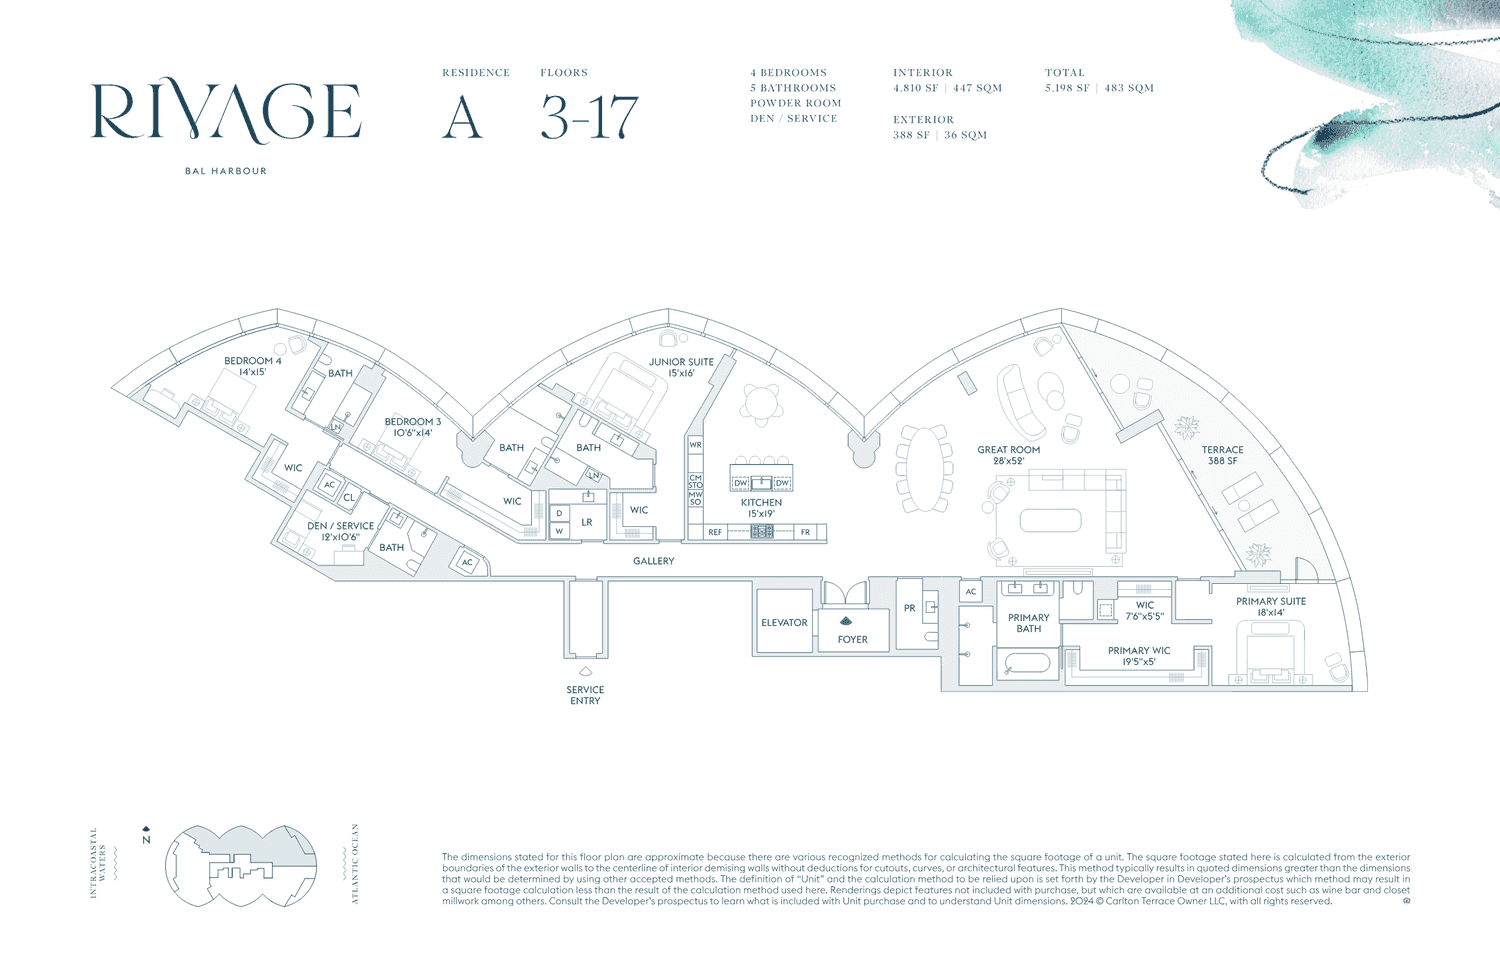
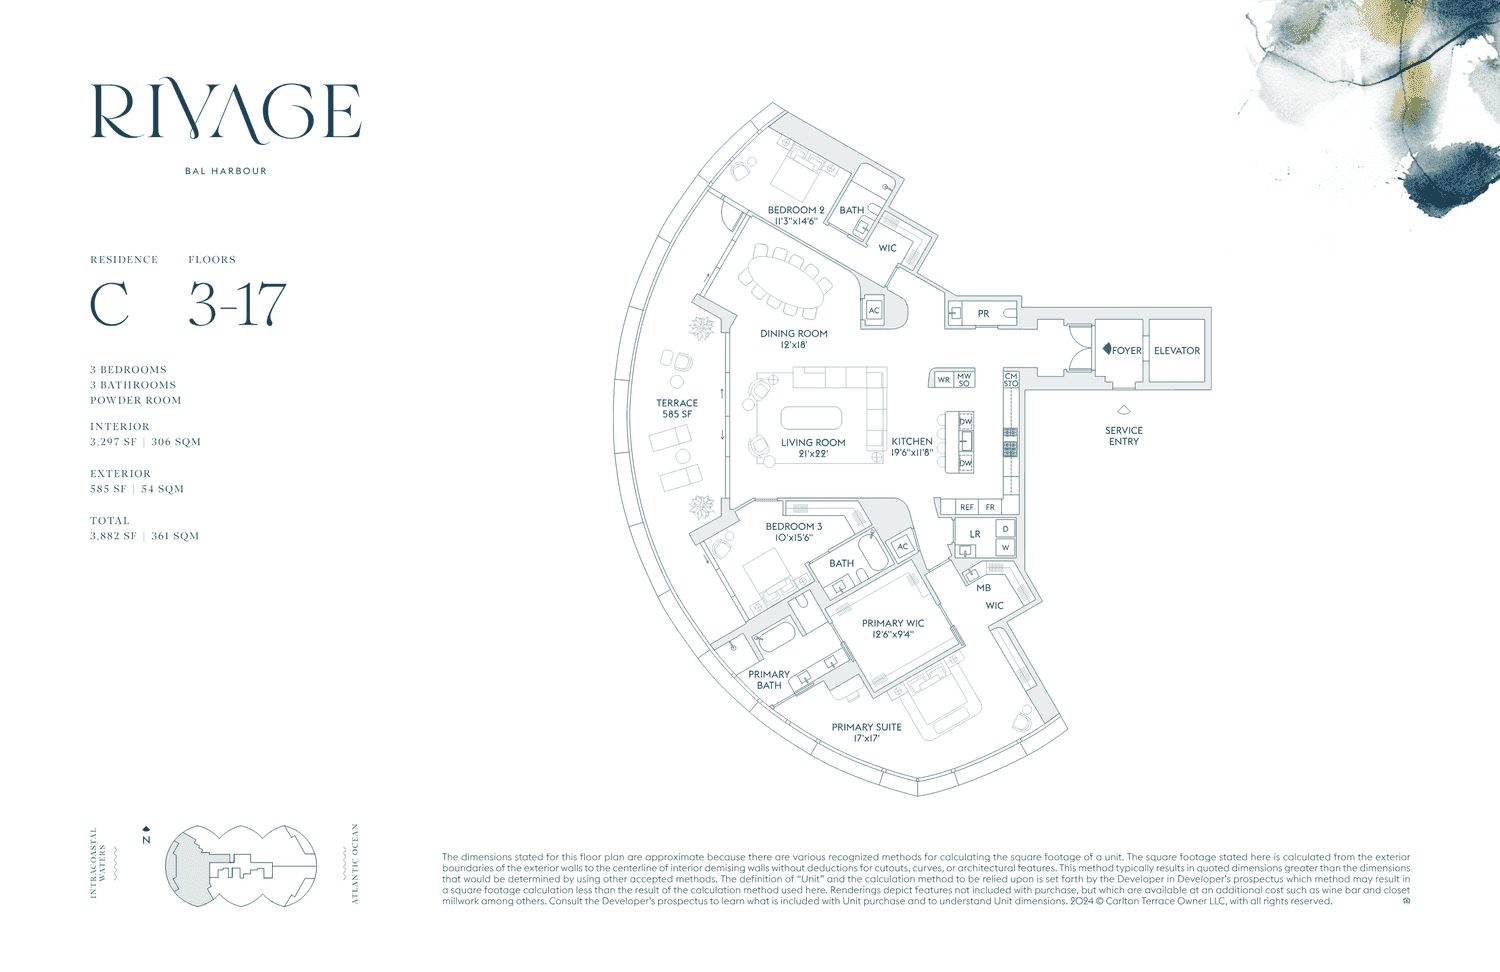
- 3-Bedroom residences (Models A)3,284–3,957 sq ft
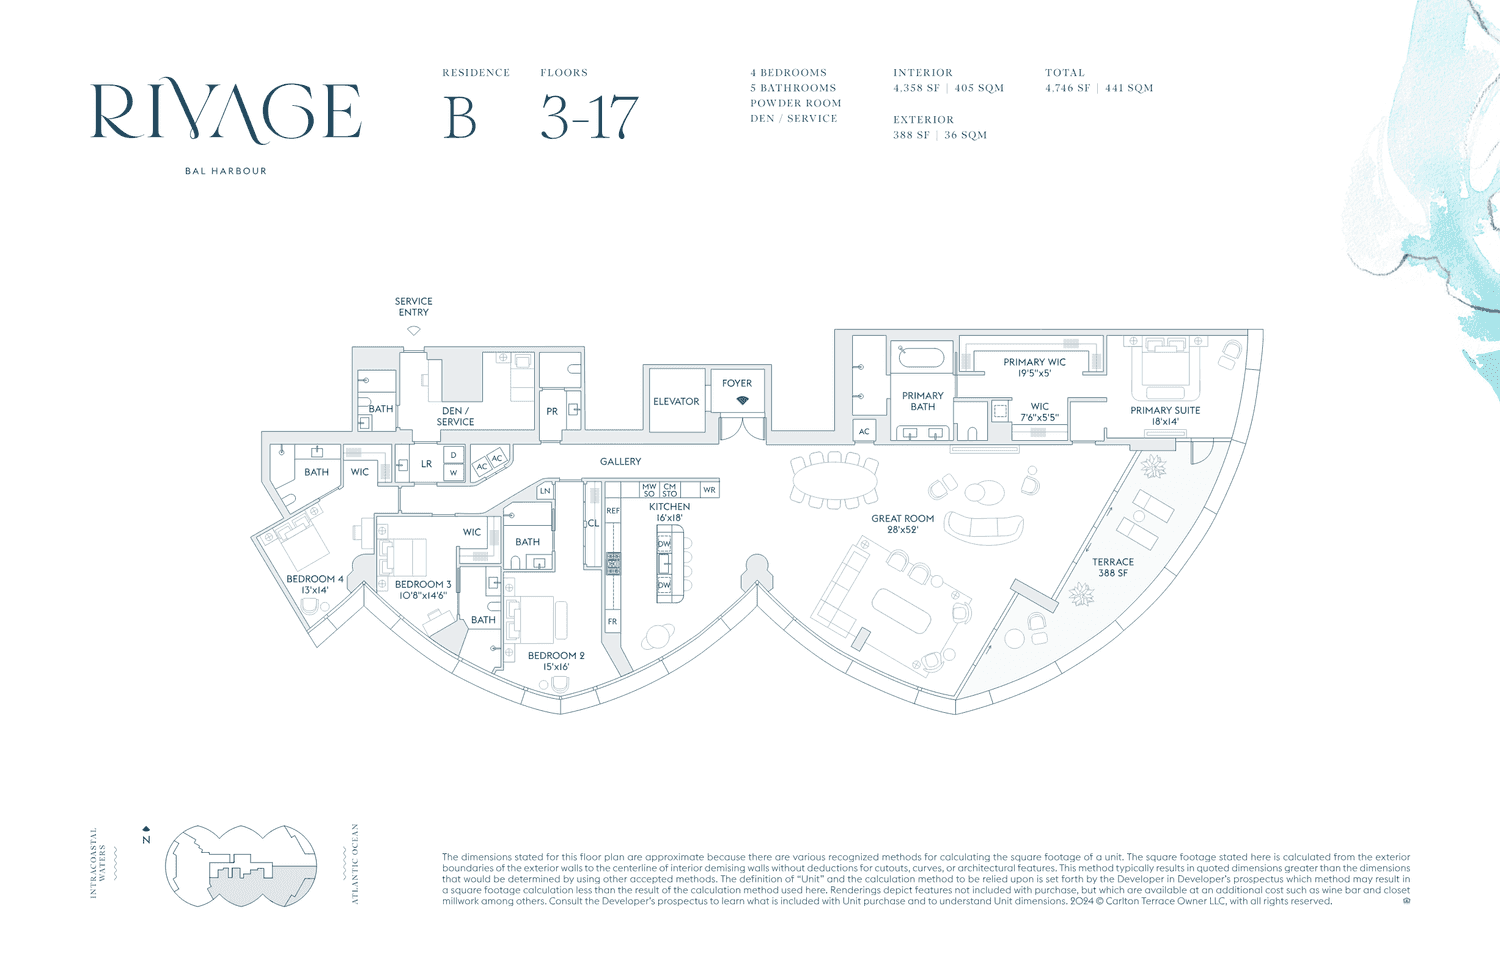
- 3–4-Bedroom residences (Models B)3,284–3,957 sq ft
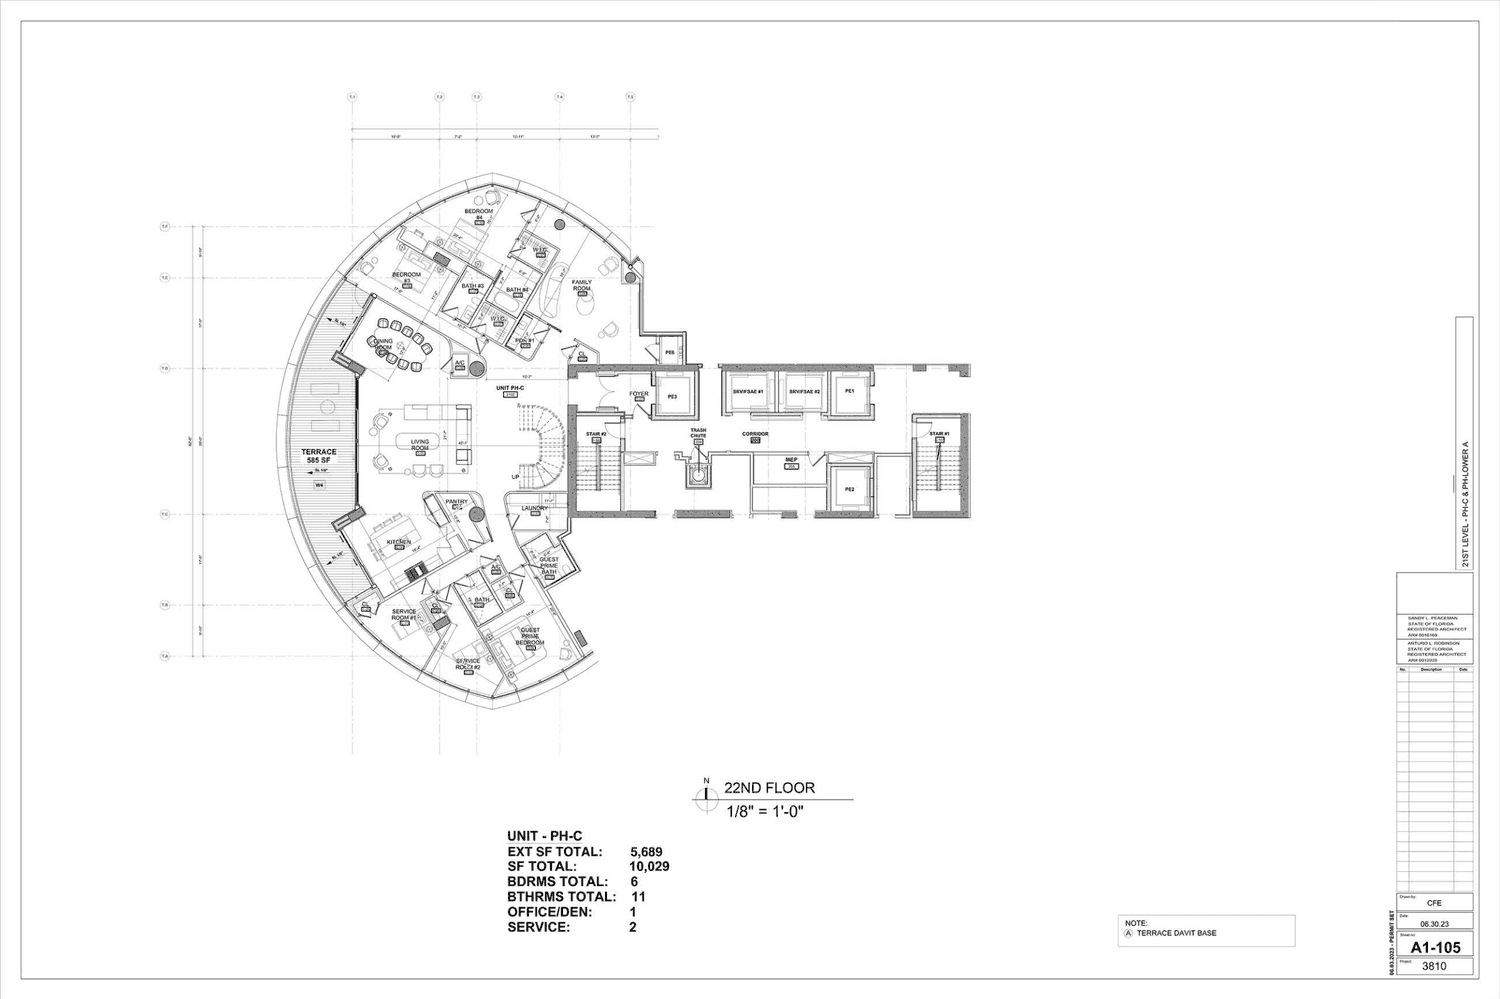
- 5–6-Bedroom residences (Models C/D)5,160+ sq ft
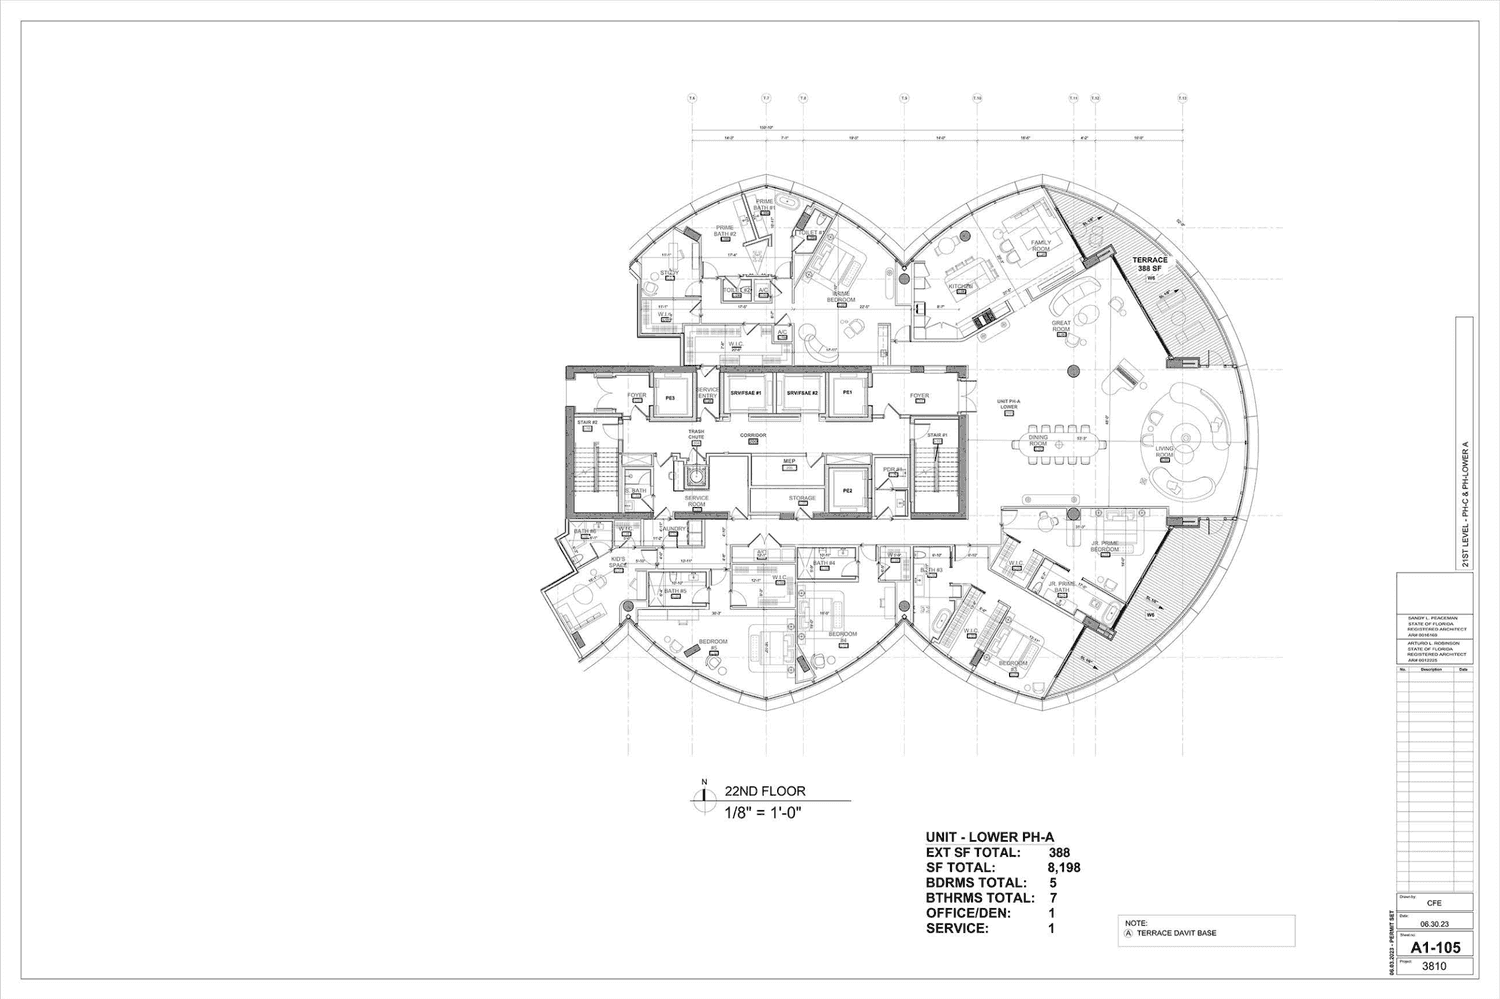
- Lower Penthouse6,677 sq ft
- Bay Penthouse
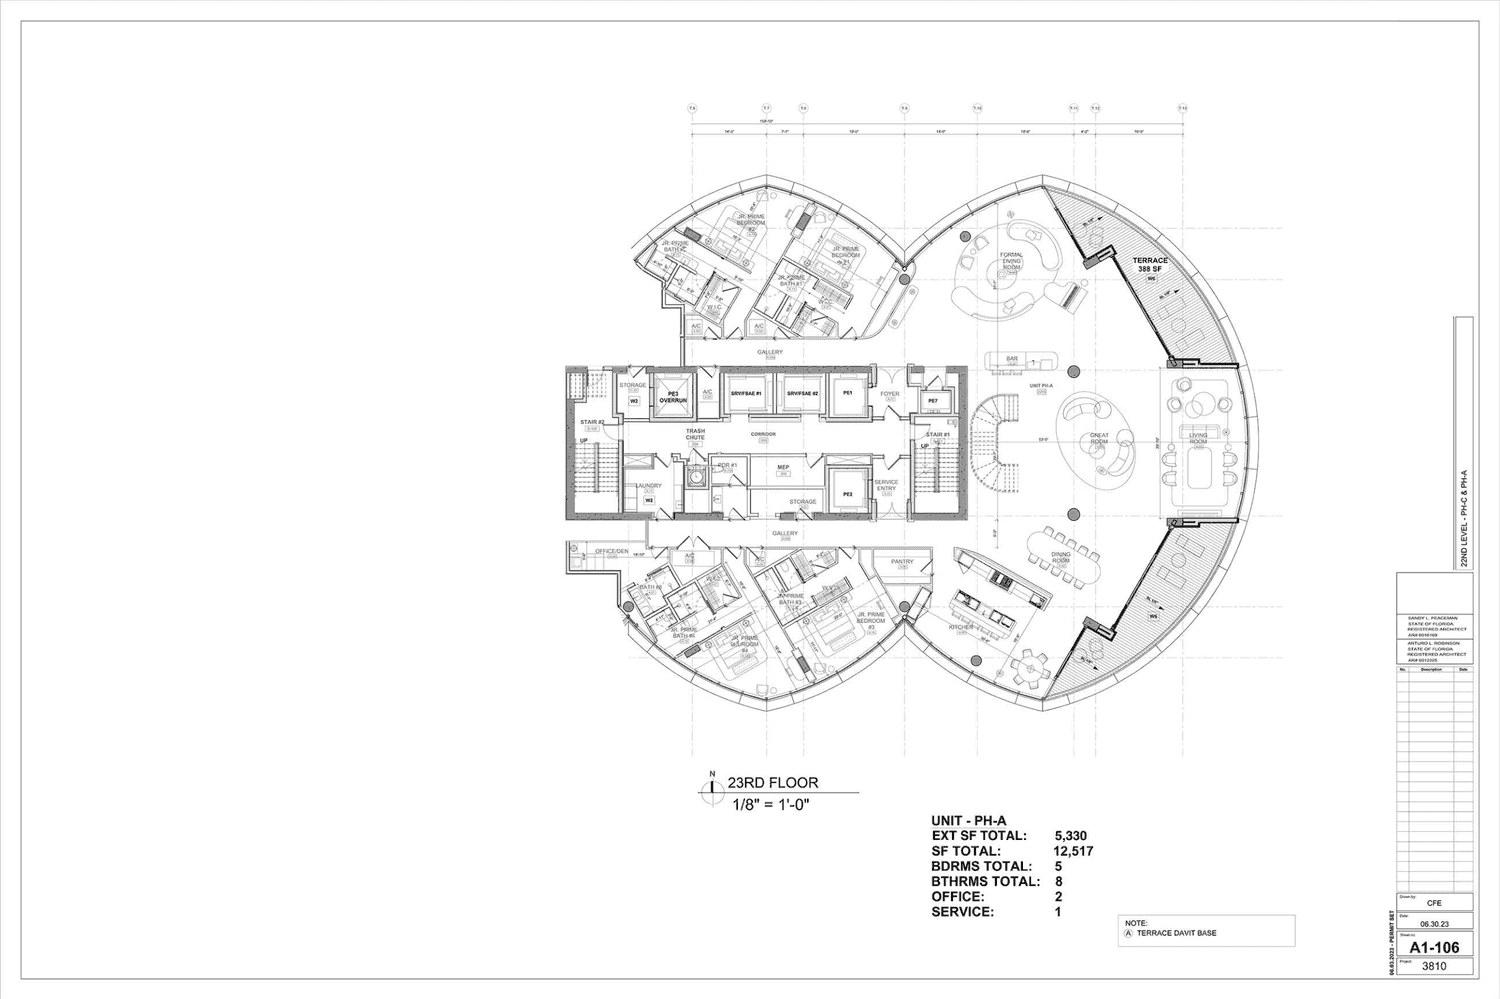
- Ocean Penthouse10,603 sq ft
Amenities
- Signature oceanfront dining, exclusively for residents and guests
- Curated social spaces including formal sitting, reading and cocktail lounges
- Activities deck with resort-style pools, outdoor spa, sunbeds and cabanas
- Rivage spa with sauna, hammam, hot and cold plunge pools
- Fully serviced beach club
- State-of-the-art fitness center with high-impact training room and yoga studio overlooking the Atlantic Ocean
- Virtual reality game simulator and children's playroom
- Residential butler and estate manager
- In-residence dining and catering from on-site dining room
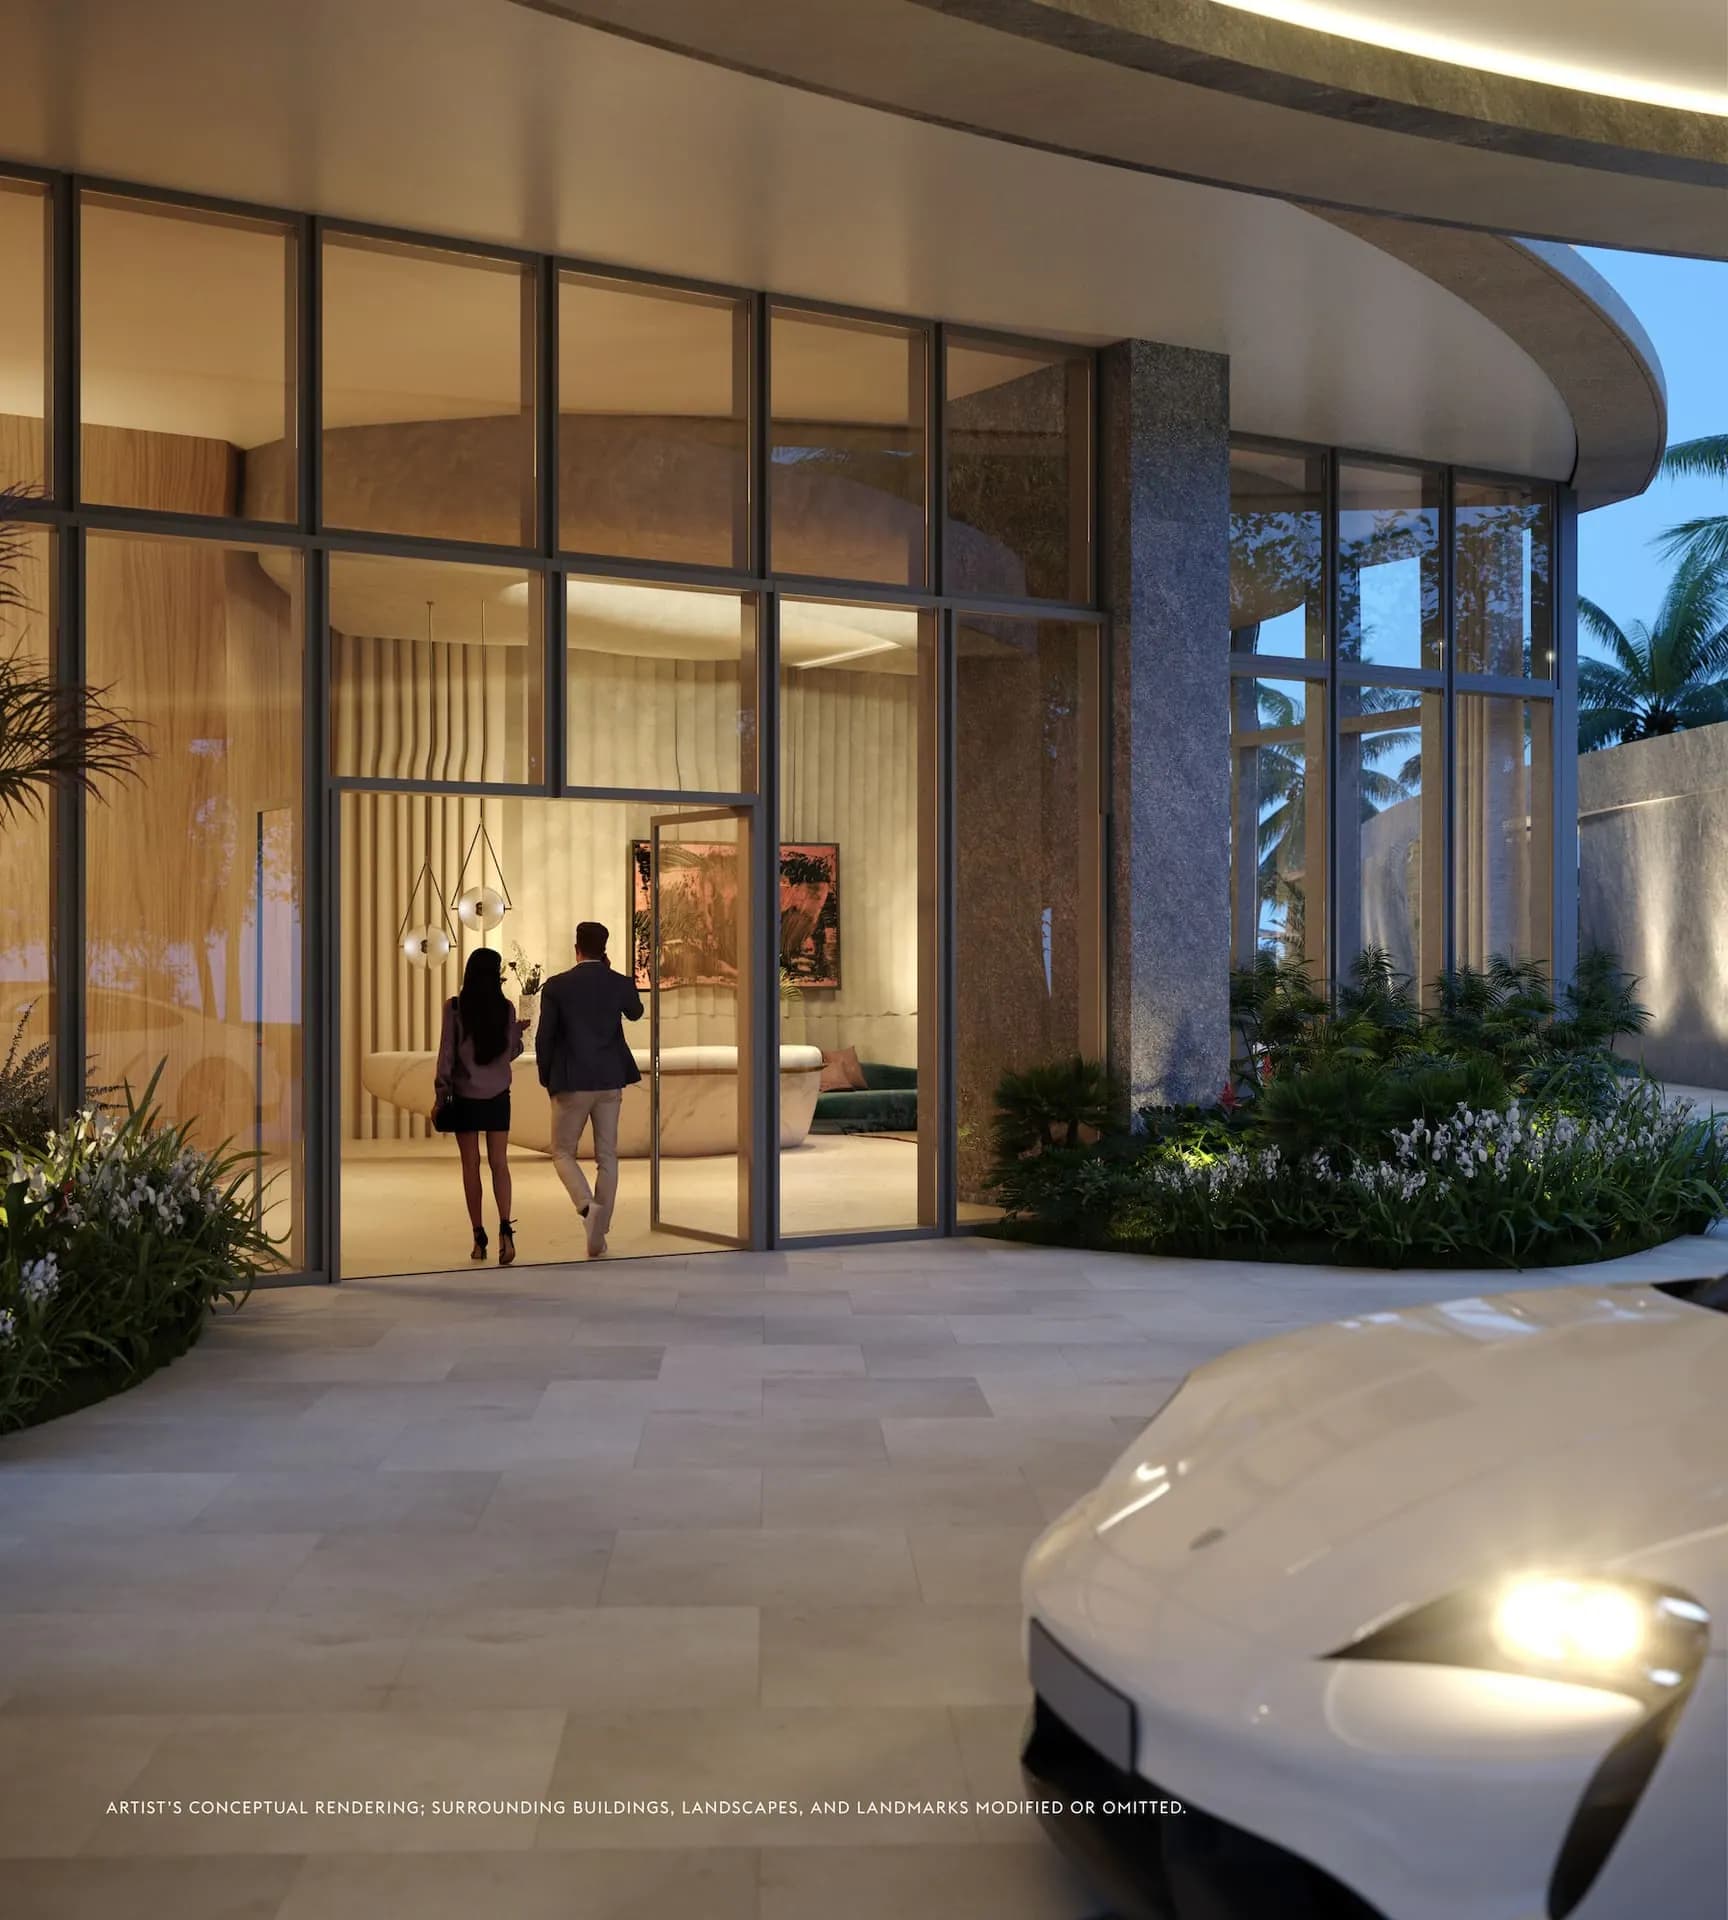
- 24-hour security and valet service
- House car
- On-site general manager
- Direct private-elevator entry to each residence
- 10-foot ceilings and floor-to-ceiling windows
- Terraces up to 12 feet deep with direct views of the Atlantic Ocean and Biscayne Bay
- Custom kitchens with Sub-Zero and Wolf appliance suite
- Custom bathroom and closet suites by Rottet Studio with marble, white oak and Dornbracht fixtures
- Primary bathroom with travertine flooring and walls, marble slab countertop, lacquered vanity
- Fully finished wardrobe in every bedroom with oak millwork and leather-lined drawers
Deposit Schedule
- 120%Contract
- 210%Groundbreaking
- 310%Top-off
- 460%Closing
Floor plans
Development information, renderings, pricing, amenities and timelines are provided for general marketing purposes, may change without notice and should be independently verified with the developer. This page does not constitute an offer to sell or a representation by the developer.
Register interest
Tell us what you are looking for in this residence and we will reach out personally — in your language.