

Bentley Residences
18401 Collins Avenue, Sunny Isles Beach, FL
3–5 BR BR, Sunny Isles Beach
Design — Sieger Suarez Architects · Interiors by Bentley
- Pricing
- $5,800,000 to $57,000,000
- Bedrooms
- 3–5 BR
Key Building Details
- Floors
- 62
- Residences
- 216
- Bedrooms
- 3–5 BR
- Estimated delivery
- 2028
- Area
- 3,500–9,000 ft²
- Price range
- $5,800,000 to $57,000,000
Pricing subject to change; developer’s pricing.
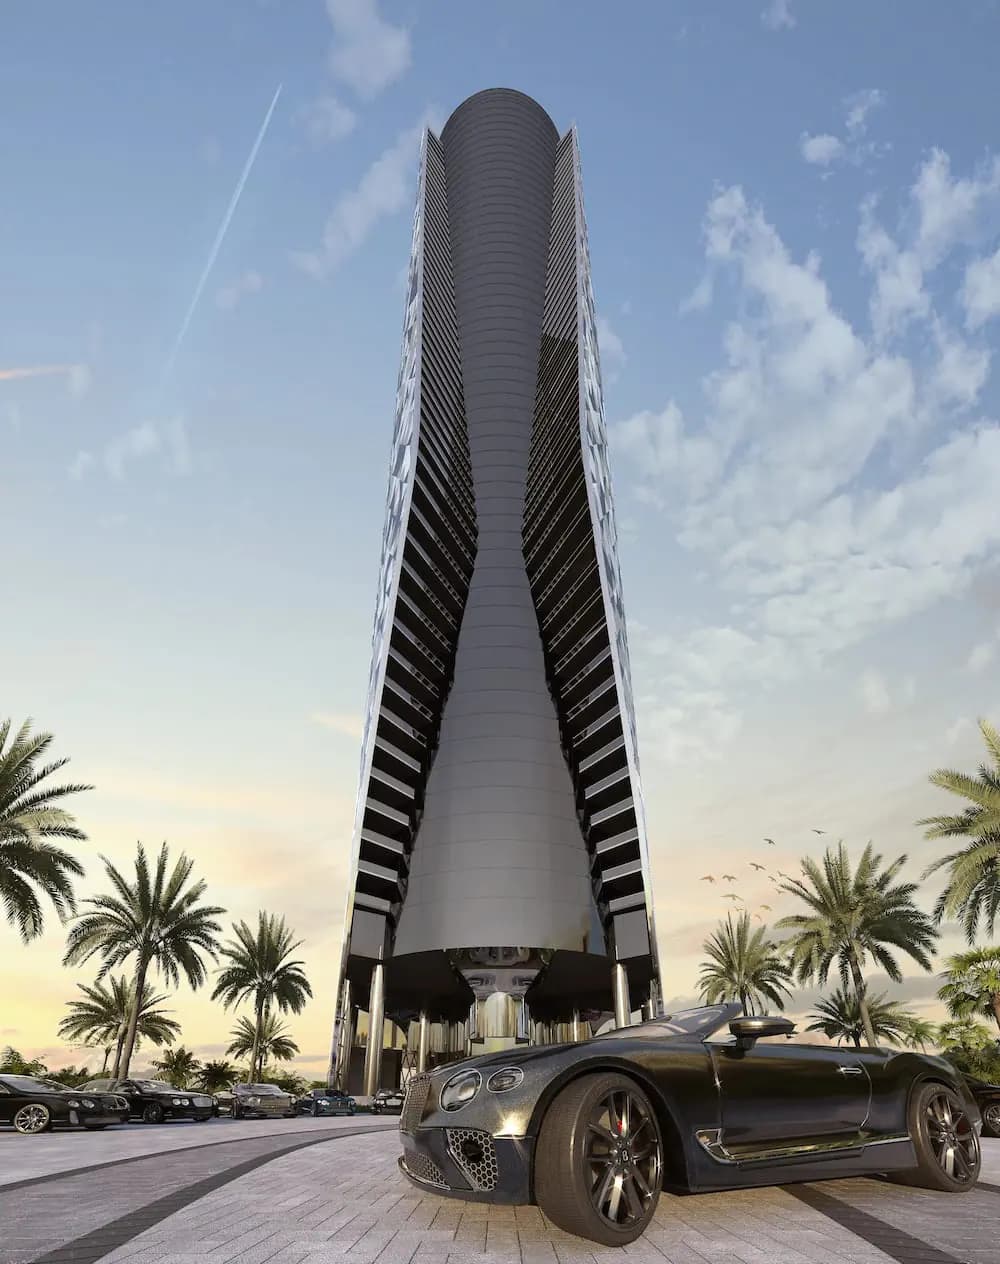
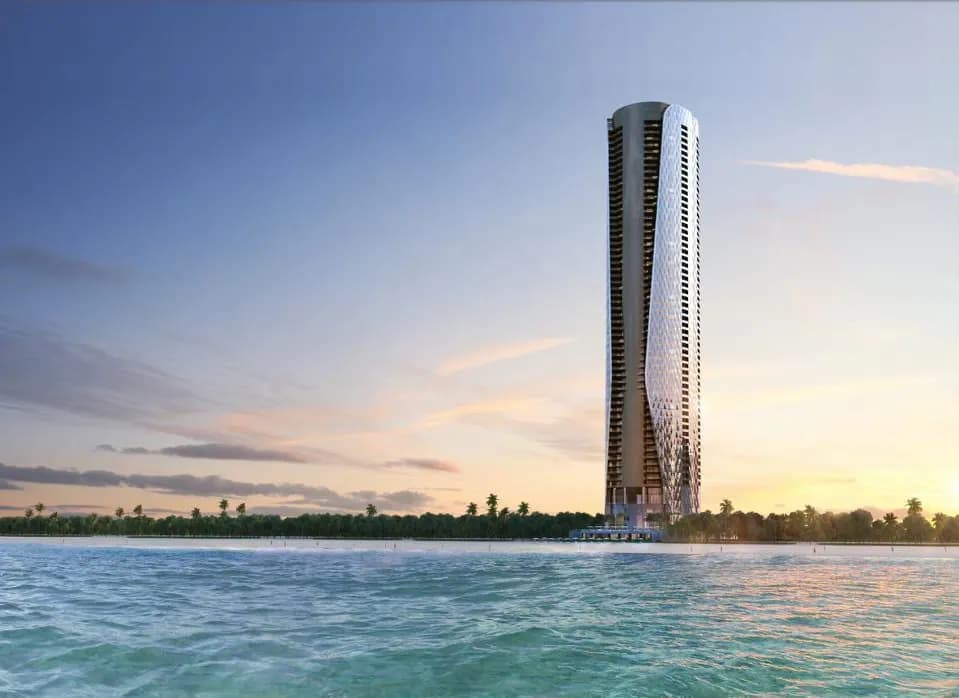
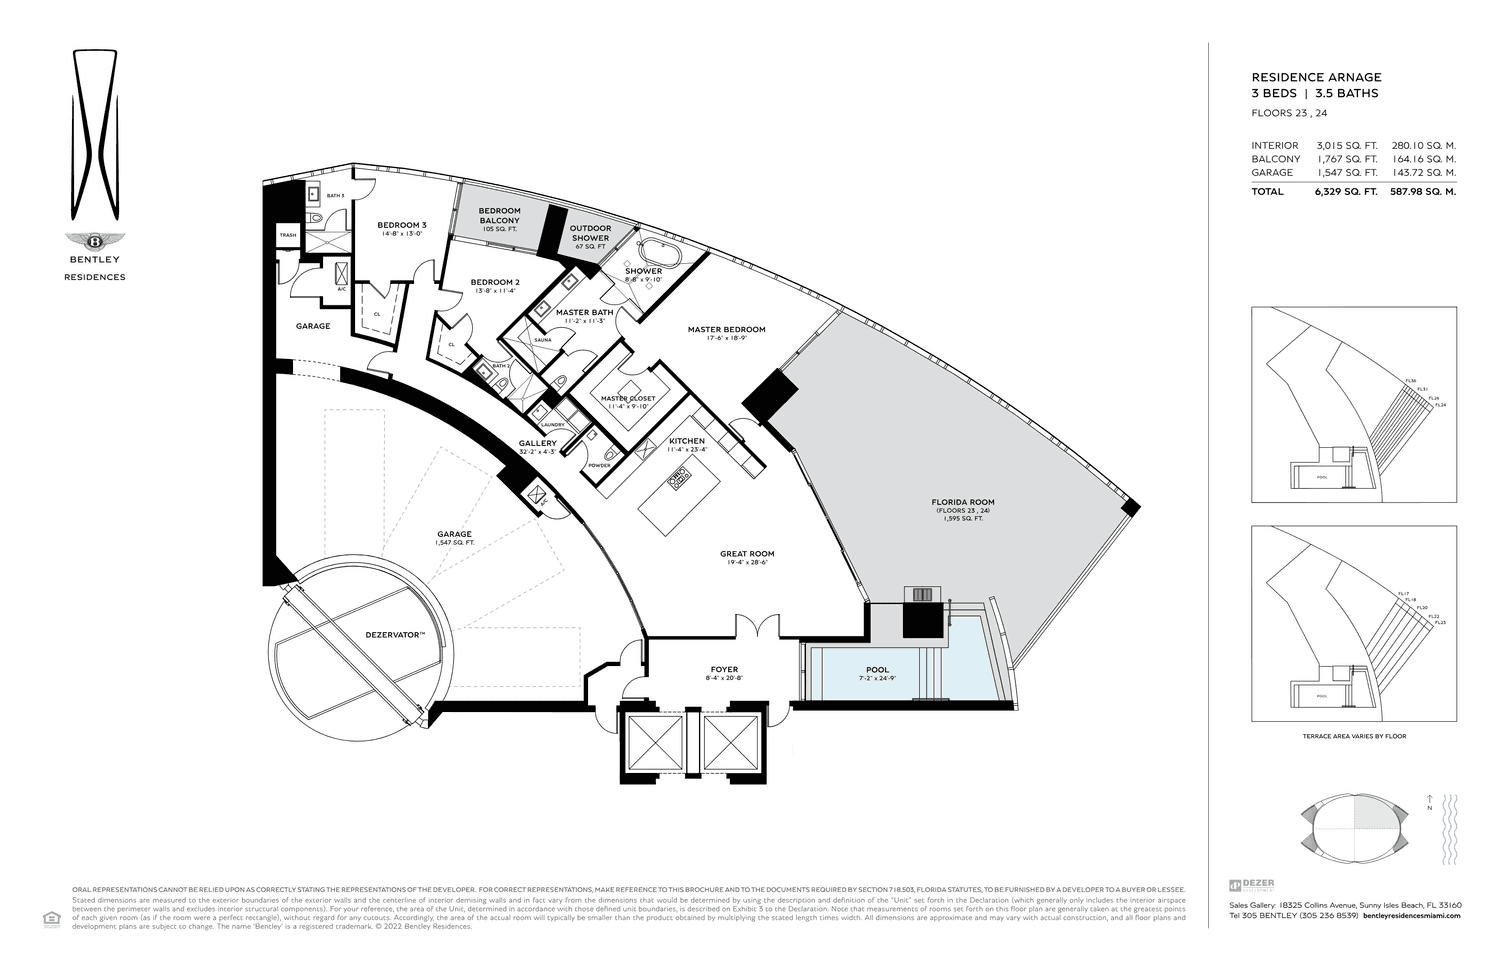
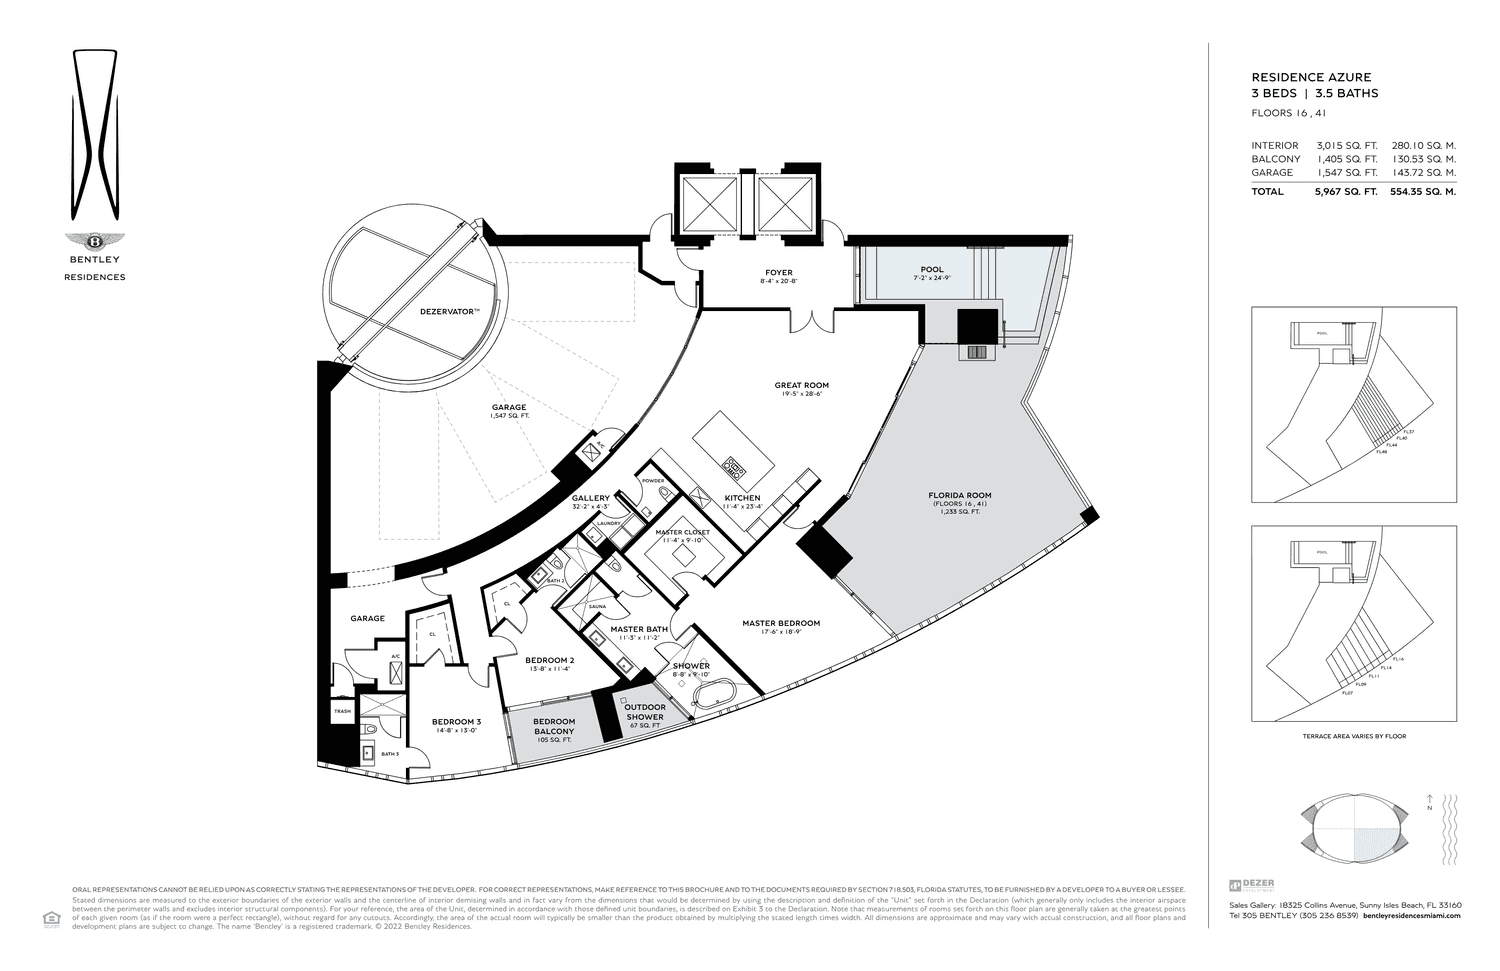
Rising 62 stories at 18401 Collins Avenue in Sunny Isles Beach, Bentley Residences Miami is the world's first Bentley Motors-branded residential tower, developed by Dezer Development and designed by Sieger Suarez Architects. Interior design throughout is by Bentley itself. Each of the 216 residences includes a private sky garage accessible via the Dezervator vehicular elevator, a private heated pool, and oversized terraces ranging from 1,100 to 1,800 square feet with an outdoor kitchen. Residences begin at three bedrooms. The amenity program spans over 20,000 square feet across three levels, including a residents-only restaurant, an oceanfront wellness spa, and a three-story lobby with ocean views.
Residences
- 3–5 Bedroom residences with private sky garage
Amenities
- Over 20,000 sq ft of amenities across three levels
- Three-story lobby with ocean views
- Lobby Bar and Restaurant with 33-foot floor-to-ceiling windows
- Residents-only restaurant by Chef Todd English
- Lounge and Whiskey Bar at mezzanine level
- Private Dining Room for 16 guests
- Movie Theater with plush seating for 14
- Cigar Lounge with pool table
- Oceanfront deck with resort-style heated pool and spa
- Oceanfront Beauty Salon
- Exclusive beach amenities with food and beverage service
- Game Room with golf and racing simulators and virtual reality stations
- Kid's Club
- State-of-the-art indoor fitness center with outdoor terrace
- Outdoor Yoga Studio with ocean view
- Men's and Women's dressing rooms with lockers, showers, steam, and sauna
- Wellness Spa with outdoor relaxation areas
- Pet Spa
- 24-hour valet service
- Private 3 or 4-car garages via the Dezervator vehicular elevator system
- Private heated swimming pools with raised sundeck in each residence
- Oversized balconies and terraces (1,100–1,800 sq ft) with outdoor kitchen
- Summer kitchens with Gaggenau Vario electric grill
- Sauna in each unit
- Outdoor showers on balconies
Deposit Schedule
- 110%Reservation
- 210%Contract
- 310%Groundbreaking — 2023
- 410%Mid construction — 2024
- 510%Top off — 2025
- 650%At delivery
Floor plans
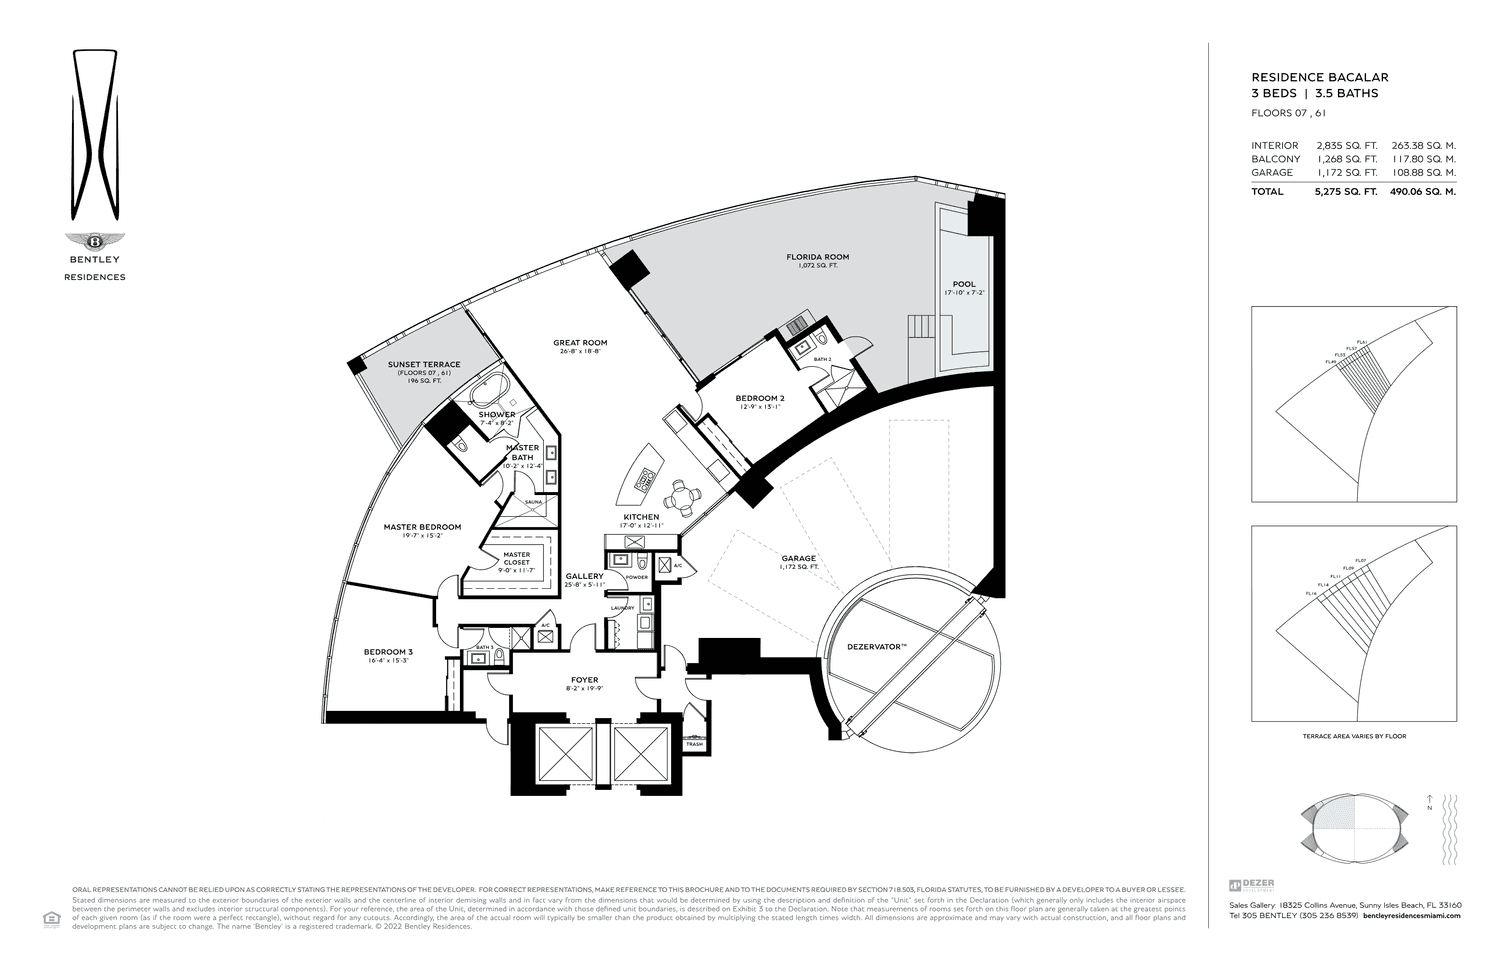
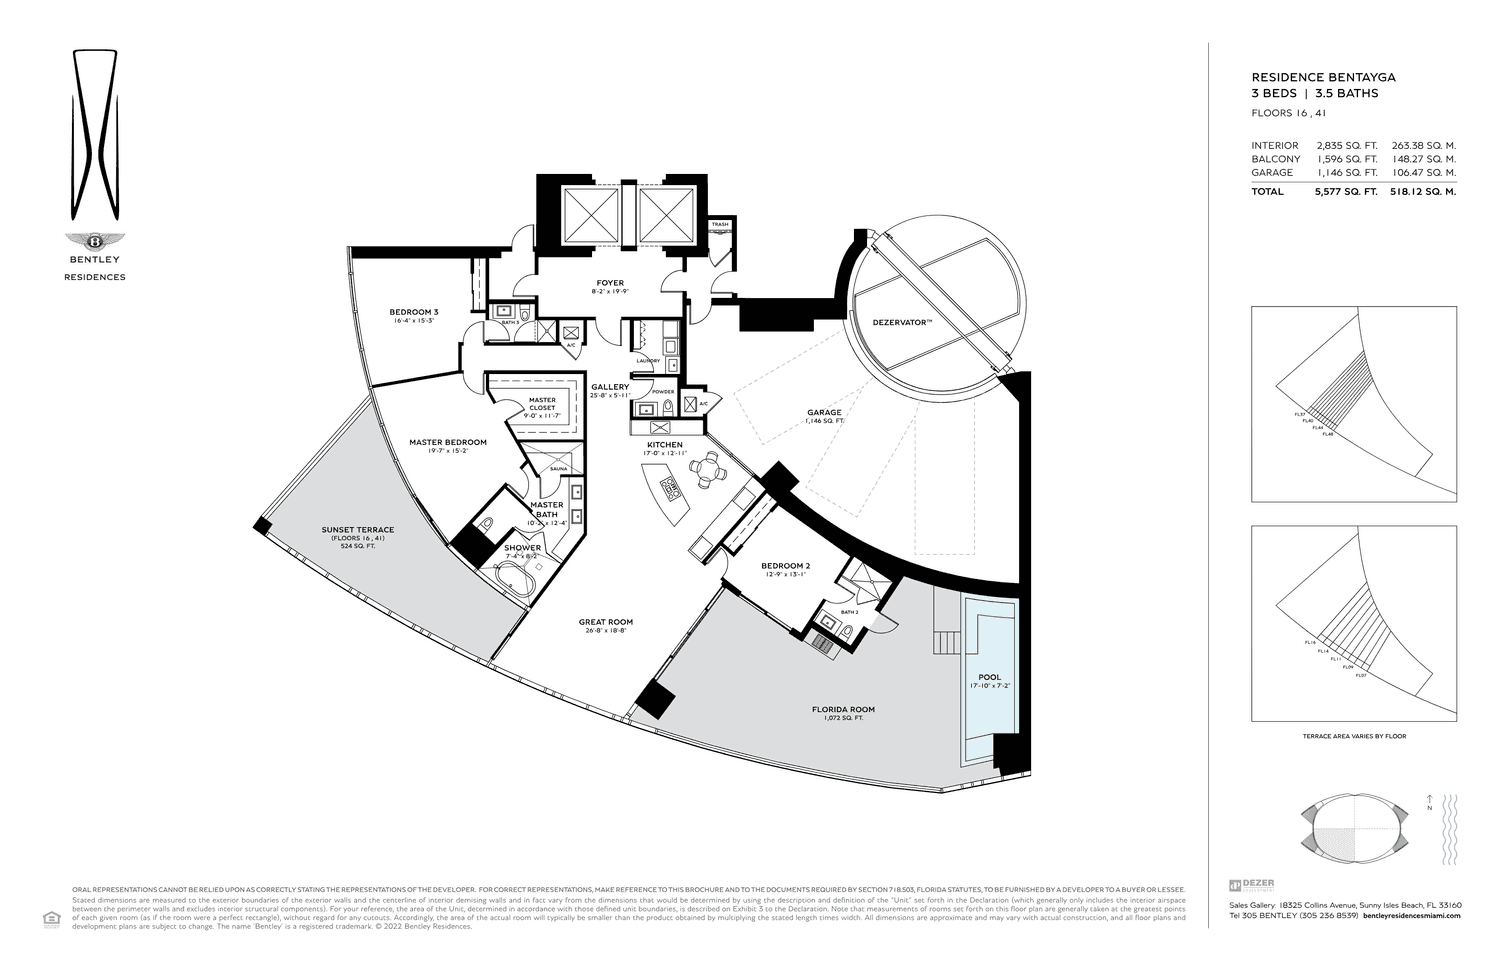
Development information, renderings, pricing, amenities and timelines are provided for general marketing purposes, may change without notice and should be independently verified with the developer. This page does not constitute an offer to sell or a representation by the developer.
Register interest
Tell us what you are looking for in this residence and we will reach out personally — in your language.