

Baccarat Residences
444 Brickell Avenue, Miami, FL
1–4 BR + Penthouses BR, Brickell
Design — Arquitectonica · Interiors by Meyer Davis Studio
- Pricing
- $1,700,000 to $21,900,000
- Bedrooms
- 1–4 BR + Penthouses
Key Building Details
- Floors
- 75
- Residences
- 360
- Bedrooms
- 1–4 BR + Penthouses
- Area
- 1,336–9,074 ft²
- HOA
- $1.00/sq ft
- Price range
- $1,700,000 to $21,900,000
Pricing subject to change; developer’s pricing.
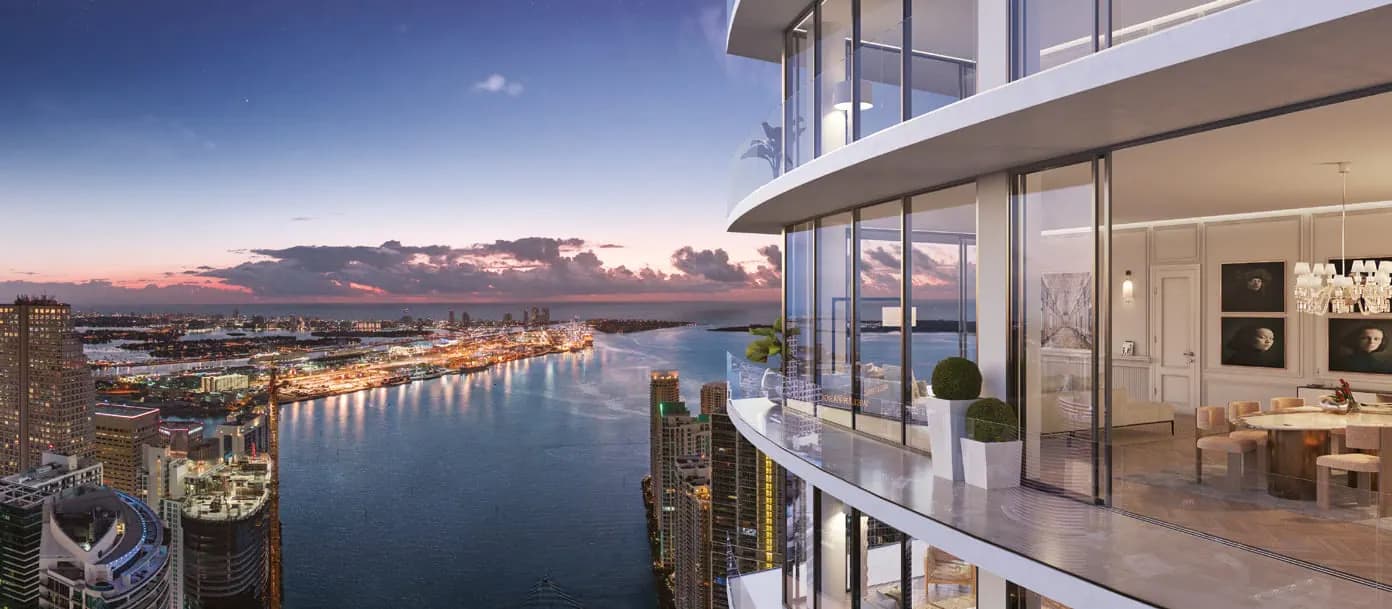
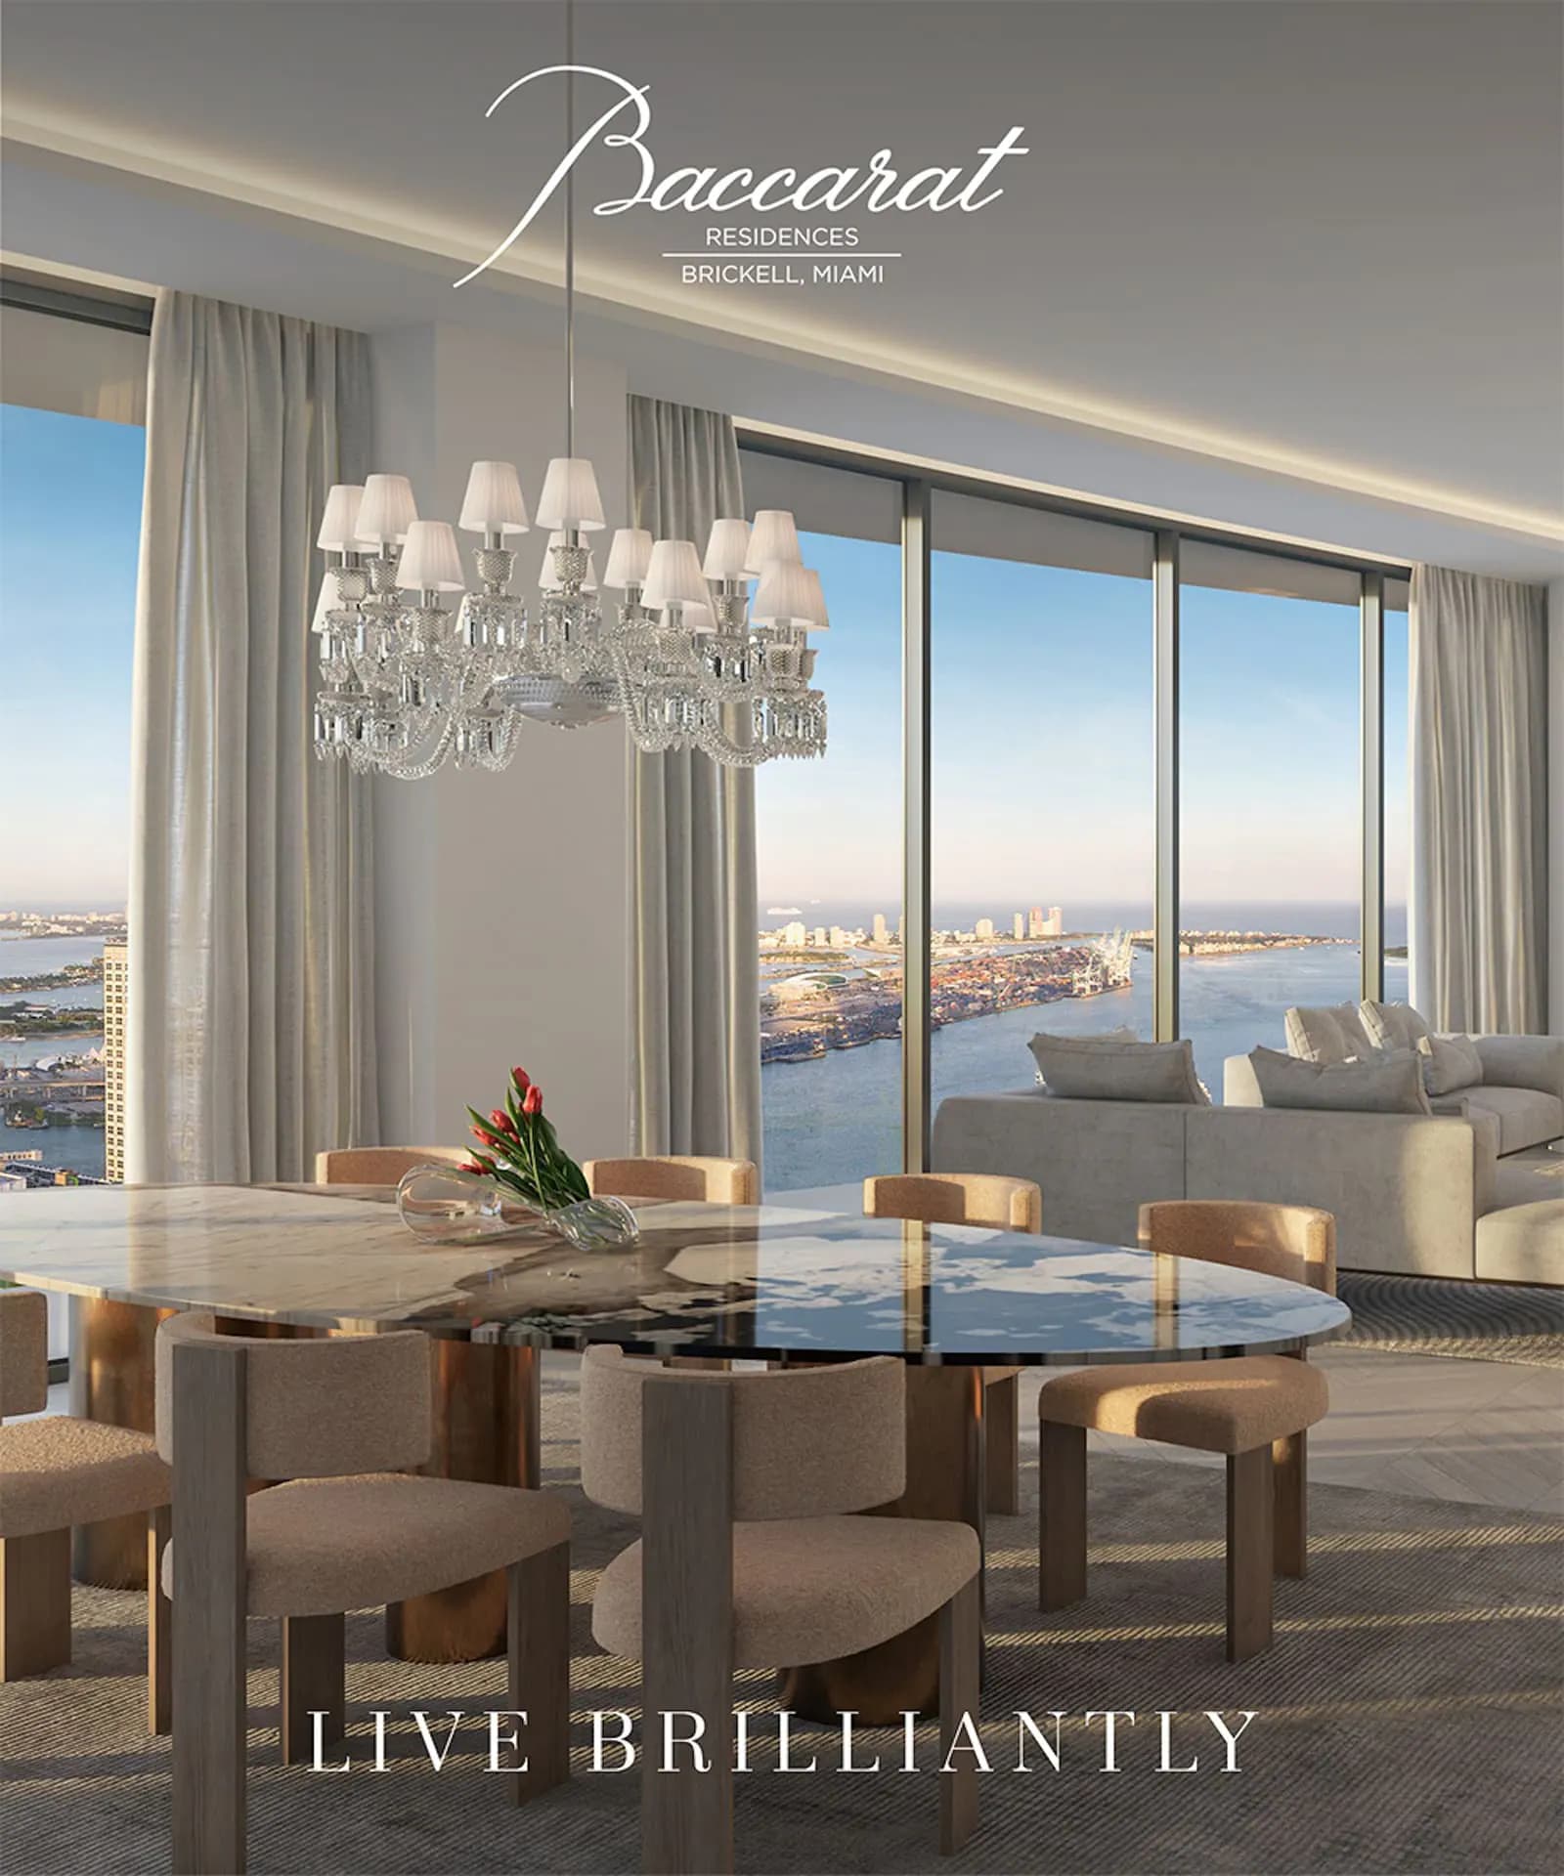
At the point where the Miami River meets Biscayne Bay, Baccarat Residences Brickell Miami introduces the brand's first collection of residences to Miami. The 75-story tower is developed by Related Group and designed by Arquitectonica with interiors by Meyer Davis Studio. One- to four-bedroom residences and penthouses are offered across 1,336 to 9,074 square feet, each with panoramic views of Biscayne Bay, the Miami River and the city. The amenity program includes an elevated 12th-floor resort deck with a zero-entry heated saline pool, a hammam spa, and a permanent installation of curated museum-quality art throughout the building's public spaces.
Residences
- 1 Bedroom
- 2 Bedrooms
- 3 Bedrooms
- 4 Bedrooms
- Penthouse
Amenities
- Lobby with grand high ceilings and three banks of double private elevators
- Permanent installation of curated museum-quality art collection throughout public spaces
- 12th-level amenities resort deck
- Zero-entry heated saline swimming pool
- Outdoor spa and pool-side cabanas
- Summer kitchen area and landscaped sun terrace
- Clubroom with bar and billiards, catering kitchen, and multimedia facilities
- State-of-the-art fitness center
- Hammam spa with steam and sauna facilities
- Luxurious spa treatment rooms and spa shop
- Game room with multimedia facilities
- Children's playroom
- Business Center with conference facilities and private work spaces
- Gourmet market
- Wine Cellar and Tasting Room
- Pet Spa, Grooming and Walk Service
- Hair Salon and Barber Station
- Electric vehicle charging stations
- Open-concept floor plans with panoramic views of Biscayne Bay, the Miami River and the city
- Private key-activated elevator access and entry vestibules
- Expansive eight-foot-deep private terraces
- Ten-foot high ceilings on typical floors
- Gourmet kitchens with custom Italian cabinetry by Meyer Davis Studio
Deposit Schedule
- 110%At contract
- 210%Sixty days after contract
- 310%At groundbreaking
- 410%At top off
- 560%At closing
Development information, renderings, pricing, amenities and timelines are provided for general marketing purposes, may change without notice and should be independently verified with the developer. This page does not constitute an offer to sell or a representation by the developer.
Register interest
Tell us what you are looking for in this residence and we will reach out personally — in your language.